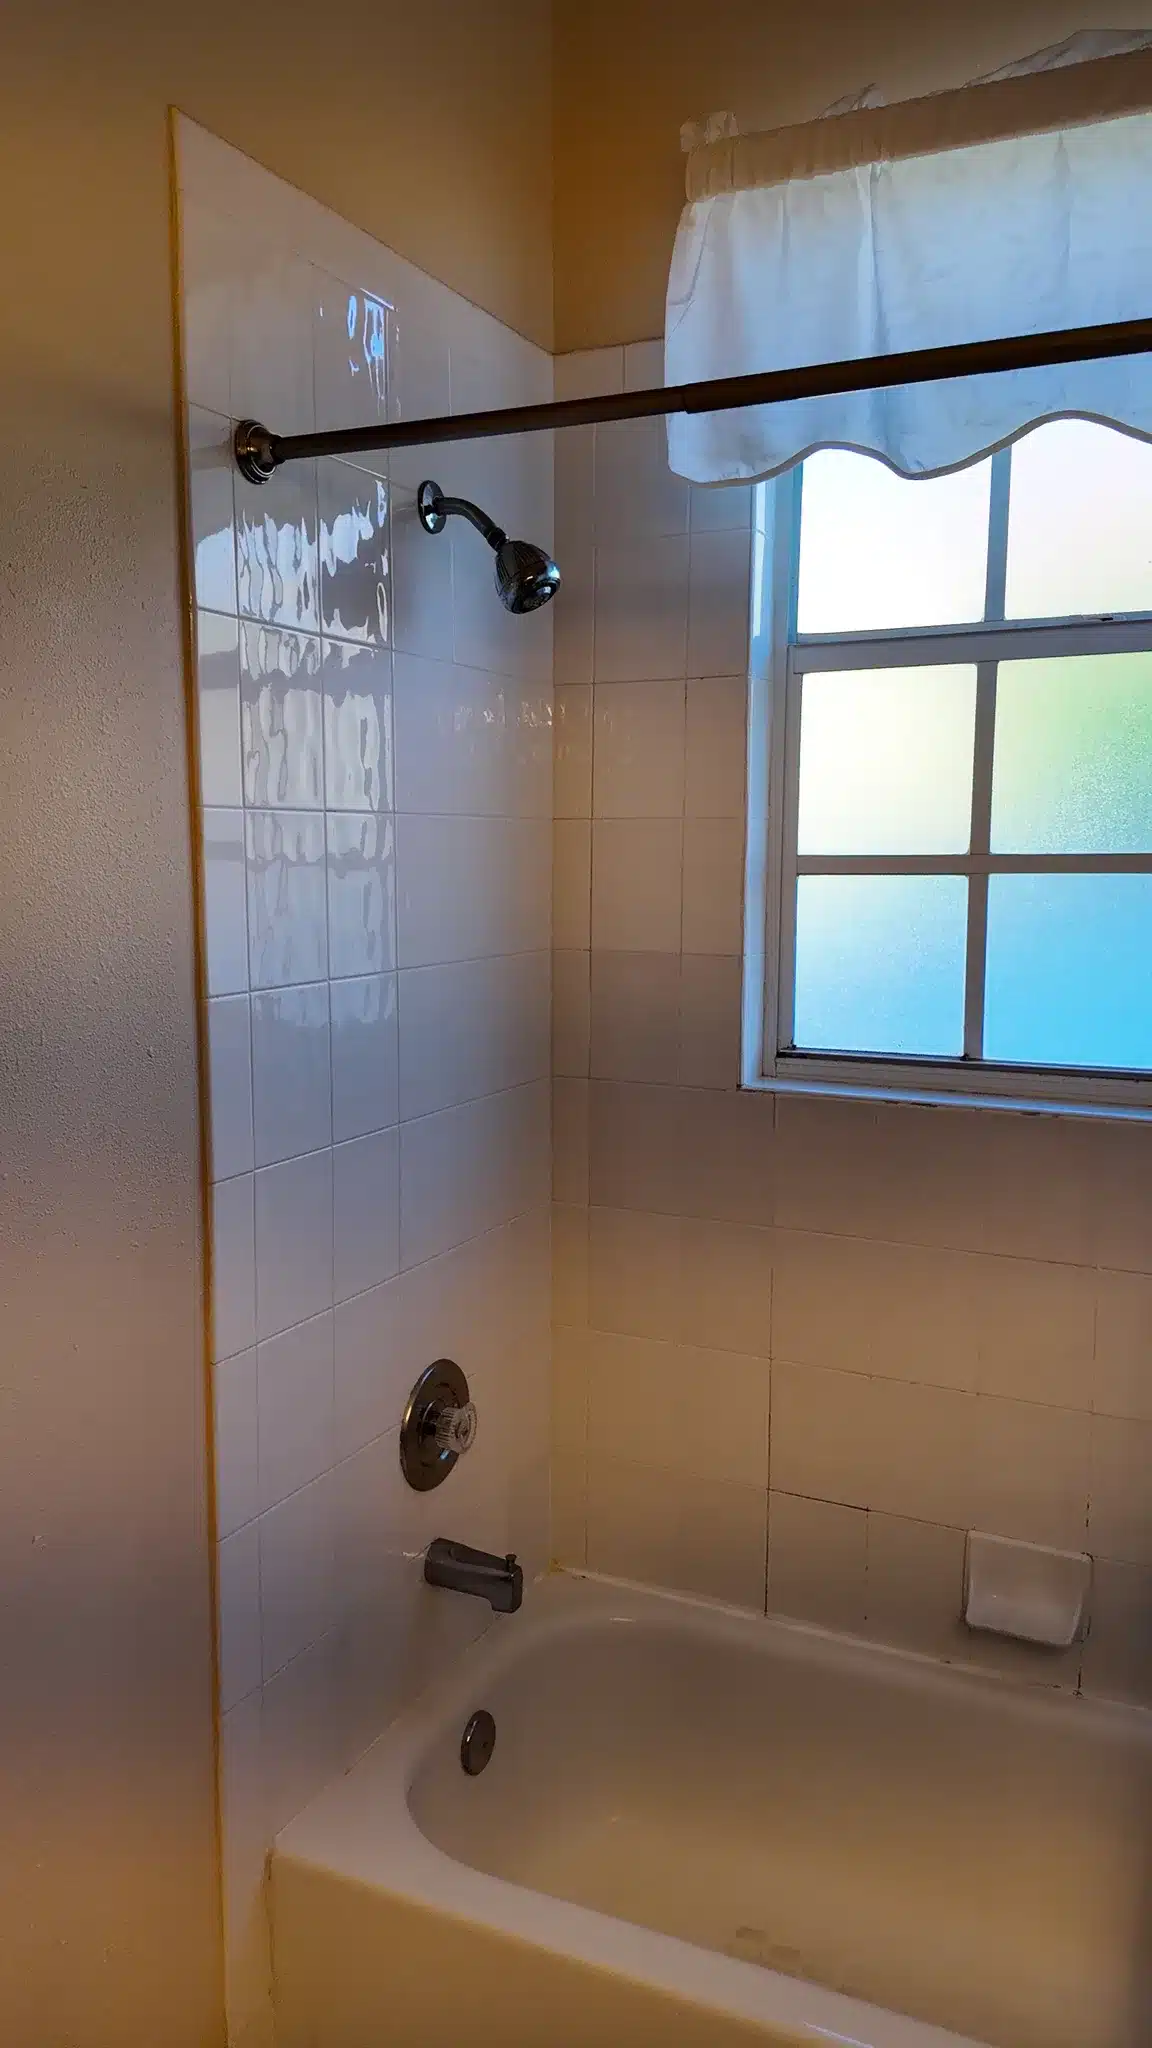
Existing tub-shower area with white tile walls, wall-mounted fixtures and a window above the bathtub.
Remodeling guide

Replacing an Outdated Jacuzzi With a Freestanding Tub

Removing the tub enclosure changes more than the tub itself. This master bathroom plan connects that work to a custom vanity, shower threshold, storage and controls.

For Tampa homeowners replacing a framed Jacuzzi with a freestanding tub, plan the enclosure removal, new tub connections and surrounding finishes together. Settle how the tub fits with the vanity and shower before demolition begins.

At Jess Remodeling, this master bathroom plan centered on removing a Jacuzzi and its framing, then installing a freestanding tub. We also discussed a furniture-style vanity and shower features. These were proposed changes, not a completed renovation.
What was changing in this master bathroom?

This master bathroom connected to another room without separation.

So for the tub, the Jacuzzi itself, it's going to be canceled, demo for the framing, and this is going to be a freestanding tub.

Jess Dadon

Our founder outlined the proposed tub work for Jess Remodeling in the quote below.

This was a specific plan for this bathroom. A freestanding tub replacement does not automatically require the same demolition or surrounding work in every home. For the broader service scope, see our bathroom renovation services.

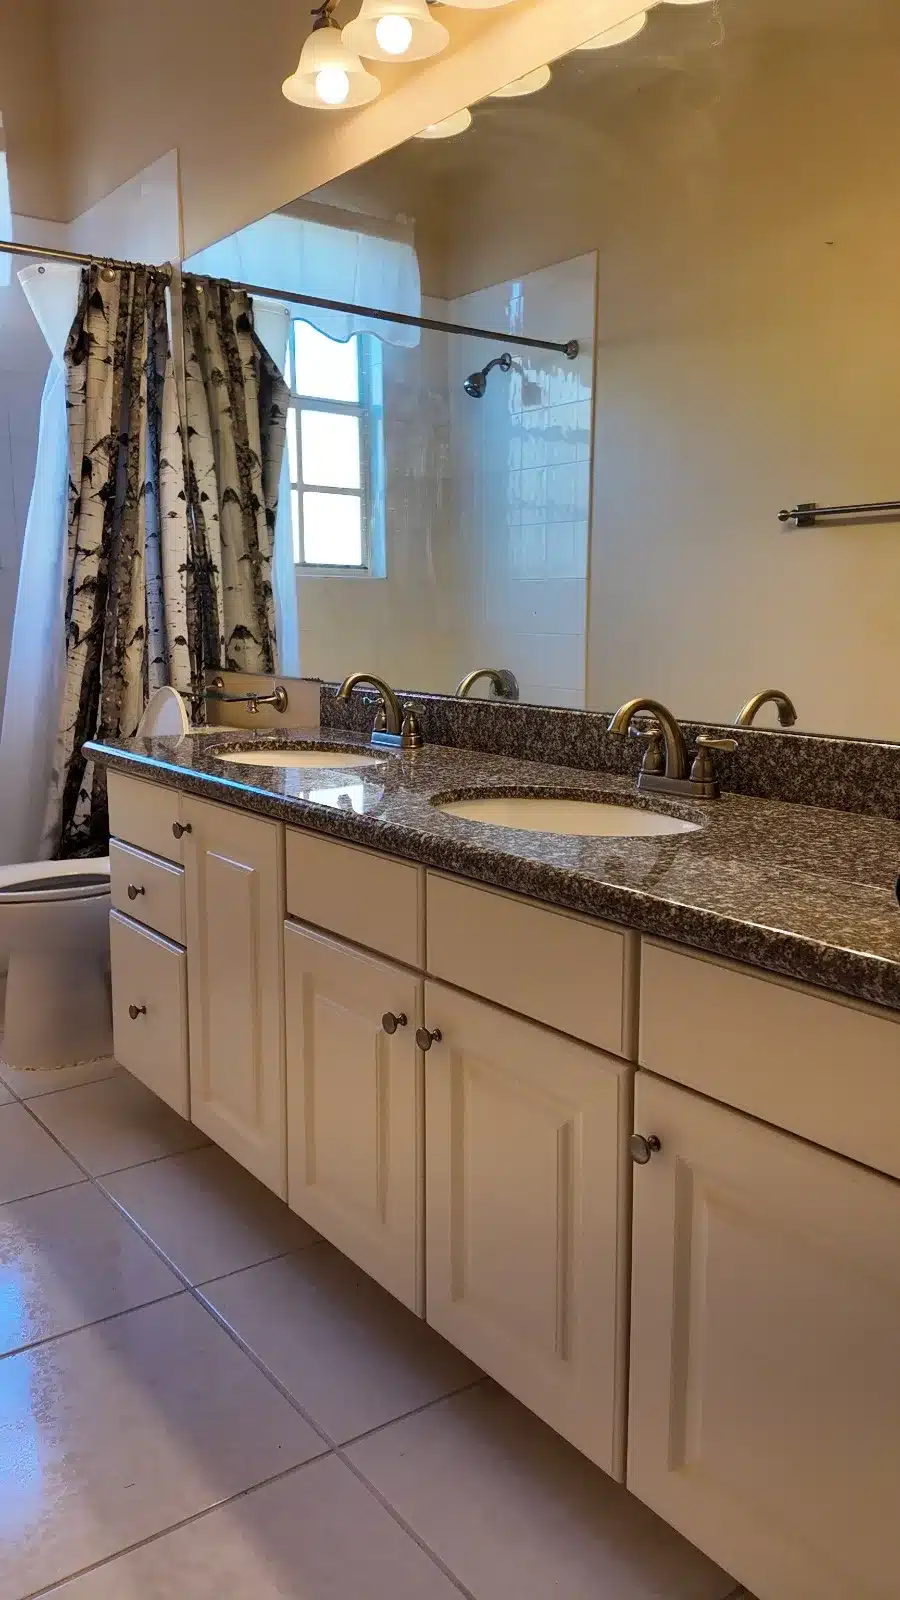
Existing double-sink vanity with cream cabinets, a dark speckled countertop and a wide mirror.

Why did the Jacuzzi framing need to come out?

The existing enclosure was not part of the proposed freestanding-tub layout. Our plan called for removing both the Jacuzzi and its surrounding framing before installing the replacement.

A framed tub enclosure occupies space around the fixture. Removing it changes which floor and wall surfaces remain exposed. That makes the enclosure removal a separate scope item from disconnecting and removing the tub itself.

The demolition scope should identify what comes out and where removal stops. It should not assume that concealed surfaces are finished or that existing plumbing will suit the replacement. Those conditions need to be checked rather than treated as confirmed repairs or reusable connections.

How did the tub decision connect to the vanity and shower plan?

The tub, vanity and shower were being planned as connected parts of the same bathroom. We discussed these proposed choices:

  • Tub: Remove the Jacuzzi and its framing, then replace it with a freestanding tub.
  • Vanity: Use a custom vanity with a furniture-style appearance. Quartz and granite were discussed as countertop options; neither was established as the final selection.
  • Shower: Use a step-in entry, with a proposed long shampoo niche and floating bench. We also discussed a three-way diverter arrangement that could include a handheld wand.

Why did the homeowner choose a step shower instead of curbless?

The homeowner selected the step option when we asked about a step or curbless shower. The choice was clear; the reason behind that preference was not established.

A walk-in shower can still have a raised threshold. The term does not necessarily mean a level entry. For this bathroom, the step option belongs in the planned scope rather than being left open for a later decision.

Choose the threshold around the bathroom’s conditions and the way you expect to use it. Discuss entry and movement needs before finalizing the shower layout.

What drives the cost and schedule of this tub replacement?

The scope of removal, product selections and required plumbing work drive the cost and sequence. A tub-only comparison would miss the custom vanity and shower features included in this plan.

  • Jacuzzi and framing removal: Define the enclosure demolition separately from removing the fixture.
  • Conditions exposed during demolition: Concealed conditions may change the work required before installation can proceed.
  • Tub and fixture selections: The selected tub and filler determine the connection requirements that need to be coordinated.
  • Plumbing for the layout: Keeping or changing fixture locations affects the work needed to connect the new fixtures.
  • Custom vanity and countertop: Cabinet configuration, fabrication and the quartz-versus-granite selection affect pricing and ordering.
  • Shower details: The long niche, floating bench and multi-outlet controls add layout and installation decisions beyond the shower entry itself.

What should be settled before demolition begins?

Document the layout and fixture decisions before removal starts. Material availability, trade coordination and site conditions then determine how the work can be sequenced.

  1. Confirm the tub and shower layout.
  2. Record the selected shower threshold.
  3. Choose the vanity configuration and countertop material.
  4. Locate the niche, bench and shower controls.
  5. Document the included work and planned sequence.

Common questions

Can the existing Jacuzzi drain and water lines be reused for a freestanding tub?

Possibly, but reuse depends on their condition, location and compatibility with the selected tub and filler. Check the product’s installation requirements against the existing connections before treating reuse as part of the scope; a nearby drain does not establish that it will connect without changes.

Does removing a framed Jacuzzi platform usually require floor or wall repairs?

Plan for the possibility, not a confirmed repair allowance based only on appearance. Flooring or wall finishes may stop at the enclosure, and removal can expose unfinished areas. The extent depends on how the original surround was built and what the replacement tub leaves visible.

Should I choose quartz or granite for a custom bathroom vanity?

Compare the actual slabs or samples, care requirements and fabrication details rather than choosing by material name alone. Quartz generally offers more consistent patterns, while granite has natural variation and may need sealing. Confirm the selected product’s care instructions and coordinate its sink and faucet openings with the vanity design.

When should the tub filler, vanity top and shower controls be selected?

Select the tub filler and shower controls before plumbing rough-in so their installation requirements are available. Choose the vanity-top material early, but coordinate final measurements with the cabinet installation and fabricator’s requirements. Faucet mounting and sink selections also need to be resolved before countertop fabrication.

Plan your remodel with Jess

Request a free site visit from Jess Remodeling through our contact form to discuss the Jacuzzi enclosure, proposed tub, vanity and shower together. Include your contact details, address, service, preferred timeline and scope, or call (727) 677-5582.

Jess Remodeling · 491 East Lake Drive, Largo, FL 33771