Basement Finishing & Below-Grade Conversions in Pinellas County, FL
Most Pinellas County homes strictly sit on a poured concrete slab with nothing underneath.
What Your Florida Home Actually Has Below Grade
Most Pinellas County homes strictly sit on a poured concrete slab with nothing underneath.
That is the honest structural reality of building in coastal Florida. Midwestern and Northeastern transplants routinely search for basement finishing locally, expecting familiar architectural results. Instead, they find a confusing list of contractors and zero structural clarity.
Florida strictly features three foundation types, each dictating vastly different below-grade possibilities. Standard slab-on-grade construction completely dominates Largo, Clearwater, and the surrounding Pinellas County area. The home sits directly on poured concrete precisely at ground level.
There is absolutely no space below. Stem wall construction raises the concrete slab a few inches above the surrounding grade. This slightly affects drainage but still offers zero livable area underneath.
Finally, pier-and-beam and stilt construction actively elevate homes several feet above grade. This architecture heavily dominates coastal flood zones along the Pinellas County peninsula. Identifying your exact foundation type legally dictates your structural remodeling options.
What Transplant Homeowners Discover About Florida Basements
Relocating from the Northeast heavily drives frantic searches for basement finishing in Pinellas County.
Founder Jess Dadon handles this exact conversation with transplant homeowners constantly. Clients routinely call requesting immediate basement finishing for newly purchased Largo properties. Unfortunately, most of these homes sit securely on standard concrete slabs.
Buyers often purchase homes virtually, assuming Florida architecture mirrors their previous homes. Excavating a true basement is completely impossible in Pinellas County. The extremely high coastal water table makes underground construction mathematically and structurally impossible.
We aggressively pivot the conversation toward what you actually want the space for. If you need a home office or bedroom, above-grade alternatives exist. We actively design custom room additions, garage conversions, or custom ADUs instead.
If you own an elevated coastal home, enclosing the under-home area is sometimes possible. We never authorize design spending before physically evaluating your property's specific foundation.
Assessing Your Specific Foundation Type Before Scoping
A physical site visit is mandatory before any conversion scope conversation begins.
Florida's coastal flood zone designations heavily dictate what is legally buildable underneath elevated homes. An elevated property in a Zone AE flood area carries severe structural restrictions. These legal realities differ wildly from a standard slab home just three miles inland.
First, we visually identify your exact foundation type directly at the property. Second, we rigorously check the strict FEMA flood zone designation and base flood elevation. This legally determines what can be built underneath per Florida Building Code (FBC) 8th Edition.
Third, we actively document the existing below-grade conditions and structural clearance heights. A crawl space with standing moisture has vastly different potential than a dry space. We only begin discussing project scope after verifying these three critical elements.
Straight Answers About What Is Legally Buildable Locally
Jess Dadon clearly explains what your specific property can and cannot legally support.
We deliver honest operational reality regarding every single below-grade inquiry locally. If your home sits on a standard slab, we tell you immediately. We then discuss above-grade structural alternatives like permitted additions or garage conversions.
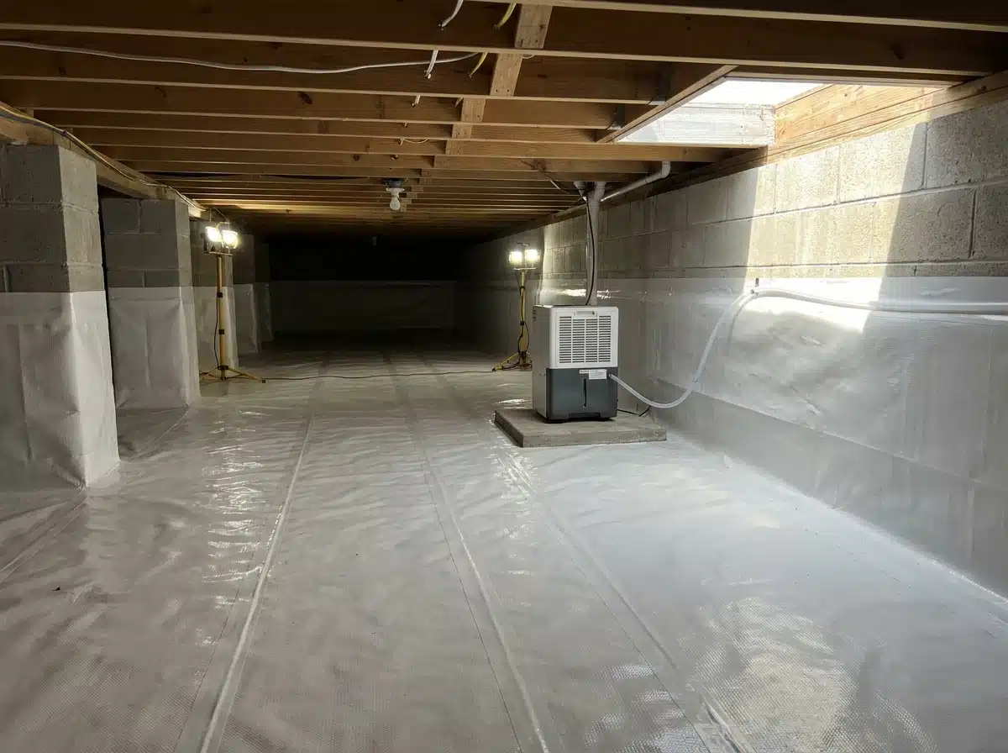
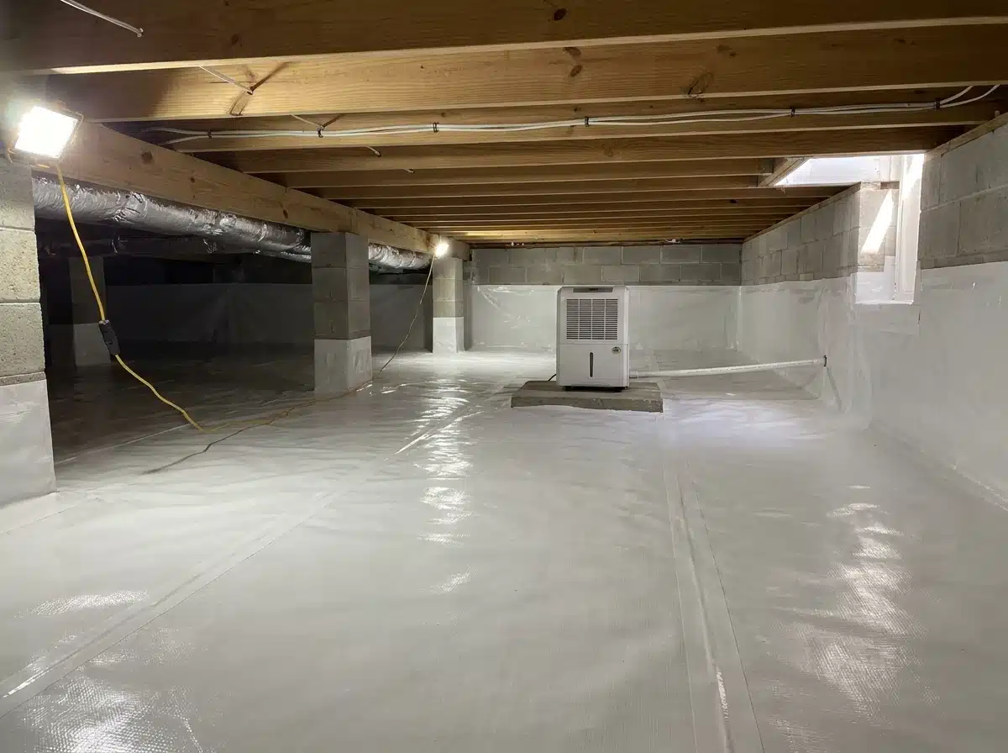
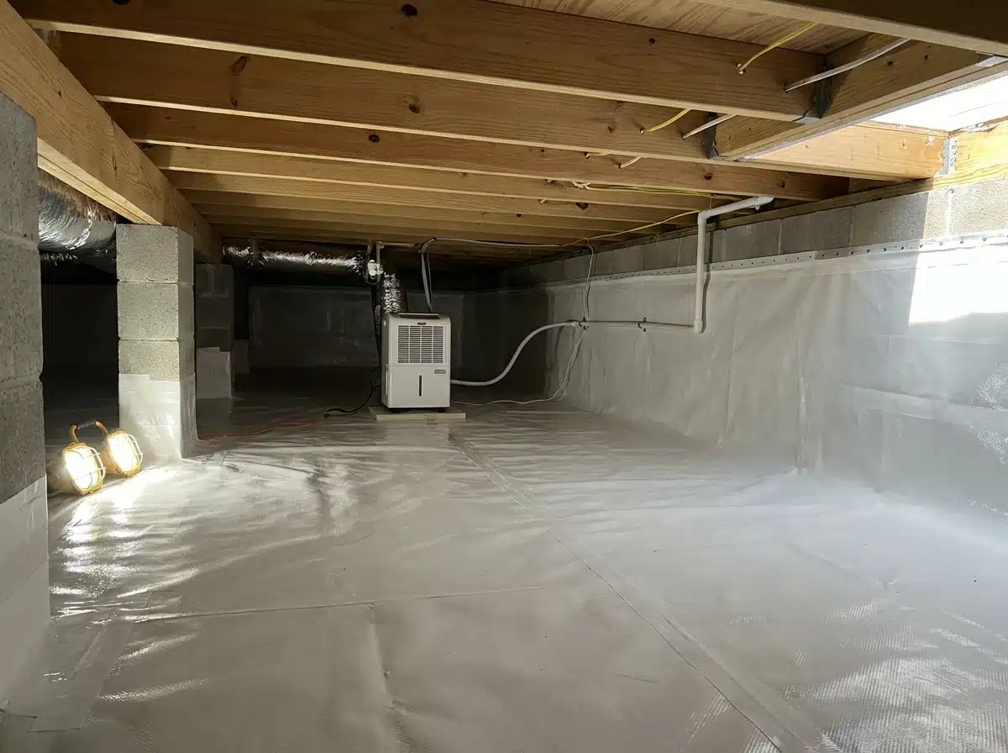
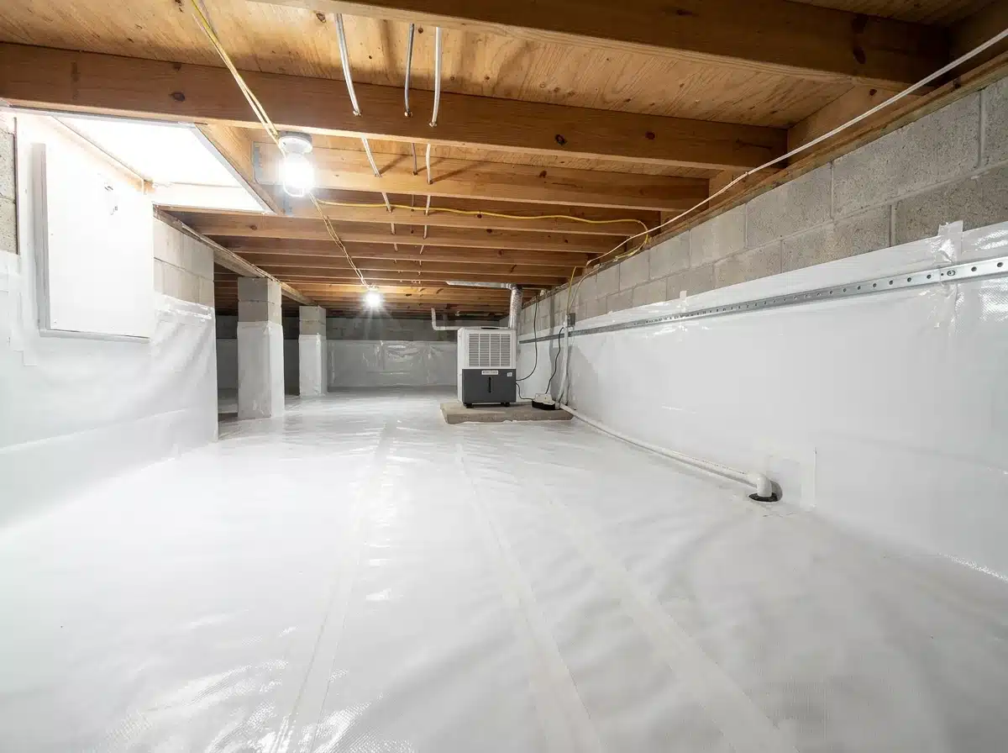
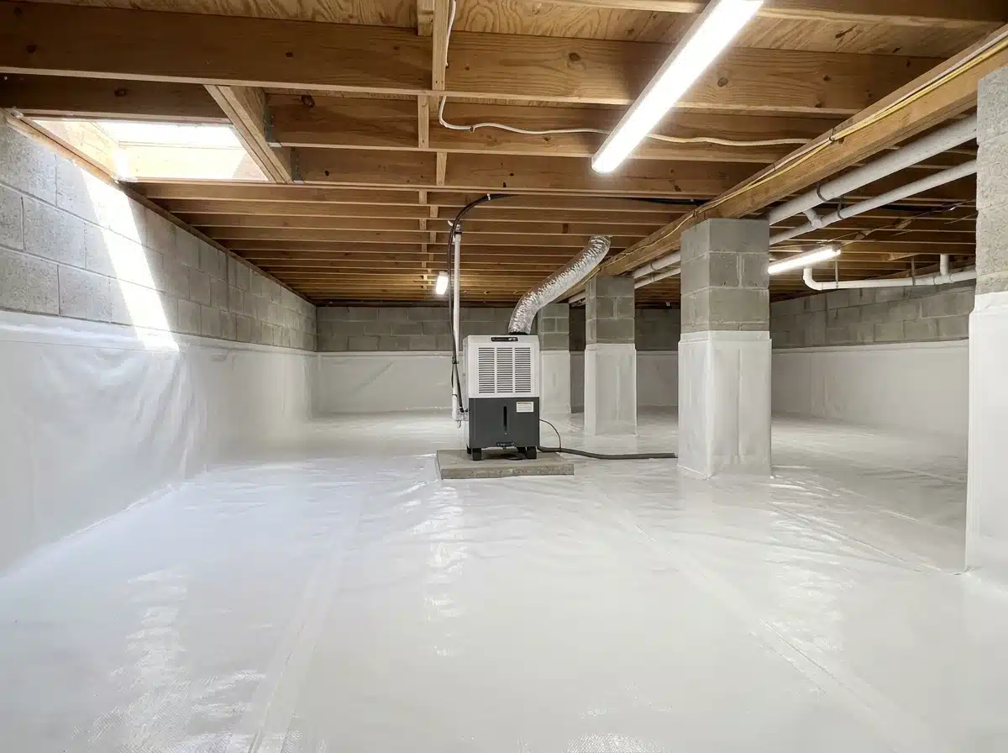
If your home features a crawl space, we discuss highly effective moisture encapsulation. Sealing the space with heavy vapor barriers and closed-cell spray foam is highly valuable. It drastically reduces moisture intrusion and actively lowers your massive cooling costs year-round.
If you own an elevated stilt home, we strictly review Pinellas County building codes. Sometimes that space safely becomes conditioned storage or a durable workshop. Sometimes it cannot be legally converted without incredibly expensive structural engineering plans.
Strict Standards for Coastal Crawl Space Encapsulation
We build strictly for Florida's intense coastal climate, never relying on generic national templates.
Pinellas County's brutal relative humidity consistently stays above 70 percent year-round. Any under-home project ignoring strict moisture control fails rapidly within two years. We utilize heavy 20-mil reinforced polyethylene sheeting for rigorous crawl space encapsulation.
We spray closed-cell foam insulation specifically because it wildly outperforms cheap fiberglass batts. Fiberglass rapidly absorbs coastal moisture, sagging and completely losing its thermal R-value. Before encapsulating, we rigorously assess existing exterior drainage patterns around the foundation.
Encapsulating over active water intrusion simply creates a sealed, incredibly dangerous moisture trap. We mandate heavy salt-air-rated stainless steel fasteners for all coastal under-home areas. We engineer coastal breakaway walls strictly to survive 140 to 150 mph ASCE 7-22 winds.
The Below-Grade Build Process From Start to Finish
Every below-grade or crawl space project perfectly follows a heavily regulated operational sequence.
No construction phase legally begins until the previous phase completely passes inspection.
Diagnostics and Strict Permitting
We confirm exact flood zones and below-grade conditions before writing the scope.
Properties must navigate strict reviews through Largo Community Development or Pinellas County Construction Licensing Board (PCCLB). Florida Statute § 713.13 requires filing a formal Notice of Commencement (NOC). We file this critical document to protect you from unexpected mechanic's liens.
Implementation and Active Construction
Crawl space projects begin with aggressive drainage corrections and heavy vapor barrier installation.
Elevated-home conversions begin with intense structural engineering assessments by licensed professionals. We install mandatory FBC-compliant flood vents before closing any under-home coastal walls. We safely transition slab-on-grade homeowners toward permitted above-grade structural addition projects instead.
Post-Service Testing and Turnover
Crawl space encapsulation heavily relies on strict moisture and humidity testing.
We record a baseline humidity reading inside the space after sealing it. We must mathematically prove a massive reduction in moisture before closing the project. The final county inspection officially closes the permit on your home's public record.
Below-Grade Services Exclusively Across the Pinellas Peninsula
We strictly manage crawl space and elevated home assessments exclusively within Pinellas County.
Jess Remodeling manages highly complex coastal evaluations from our central Largo headquarters. We proudly serve Largo, Clearwater, Dunedin, Safety Harbor, Seminole, and Indian Rocks Beach.
This strict geographic focus guarantees lightning-fast project management without logistical delays.
- Clearwater
- Dunedin
- Indian Rocks Beach
- Largo
- Safety Harbor
- Seminole
Find Out What Your Coastal Property Safely Supports
The absolute only way to get real answers requires a strict physical site visit.
Call Jess Dadon directly at (727) 677-5582 or email info@jessremodeling.com. We schedule extremely fast site visits across our primary coastal service area.
We will verify exactly what your home has below grade instantly. We provide honest answers about what is legally buildable locally before you spend money.
Frequent Questions About Florida Basements and Crawl Spaces
Review the physical and legal realities of converting space under your coastal home.
We prioritize complete transparency regarding structural engineering, moisture control, and FEMA flood codes.
01Can you dig a basement under an existing Florida home?
No, digging a basement in Pinellas County is structurally and financially impossible.
Our incredibly high coastal water table makes underground living spaces totally unfeasible. Attempting to excavate below grade immediately strikes groundwater, completely flooding the project.
02Can I enclose the space under my elevated stilt home?
Yes, but only if you strictly follow the FEMA 50% Rule and local flood codes.
Enclosures below the base flood elevation can only be used for parking or storage. We strictly install breakaway walls designed to safely collapse during heavy storm surges. We cannot legally build fully finished, conditioned bedrooms in these lower flood zones.
03How much does crawl space encapsulation cost in Pinellas County?
Professional crawl space encapsulation typically ranges from $8,000 to over $15,000 locally.
The total square footage and required drainage corrections heavily drive the final investment. Installing heavy closed-cell spray foam insulation significantly increases the starting price.
04Does crawl space encapsulation require a county building permit?
Yes, modifying insulation and ventilation strictly requires a local building permit.
The Pinellas County Construction Licensing Board (PCCLB) actively regulates these energy code modifications. Unpermitted encapsulation frequently traps dangerous moisture, rotting your structural floor joists completely.
05What are breakaway walls under coastal stilt homes?
Breakaway walls are non-structural walls designed to safely collapse during hurricane surges.
FBC 8th Edition strictly requires these walls for enclosures below elevated coastal homes. They prevent massive ocean waves from destroying the primary structural pilings supporting your home.