Kitchen Remodel: Bare Slab to a Waterfall Island and Wood Floors
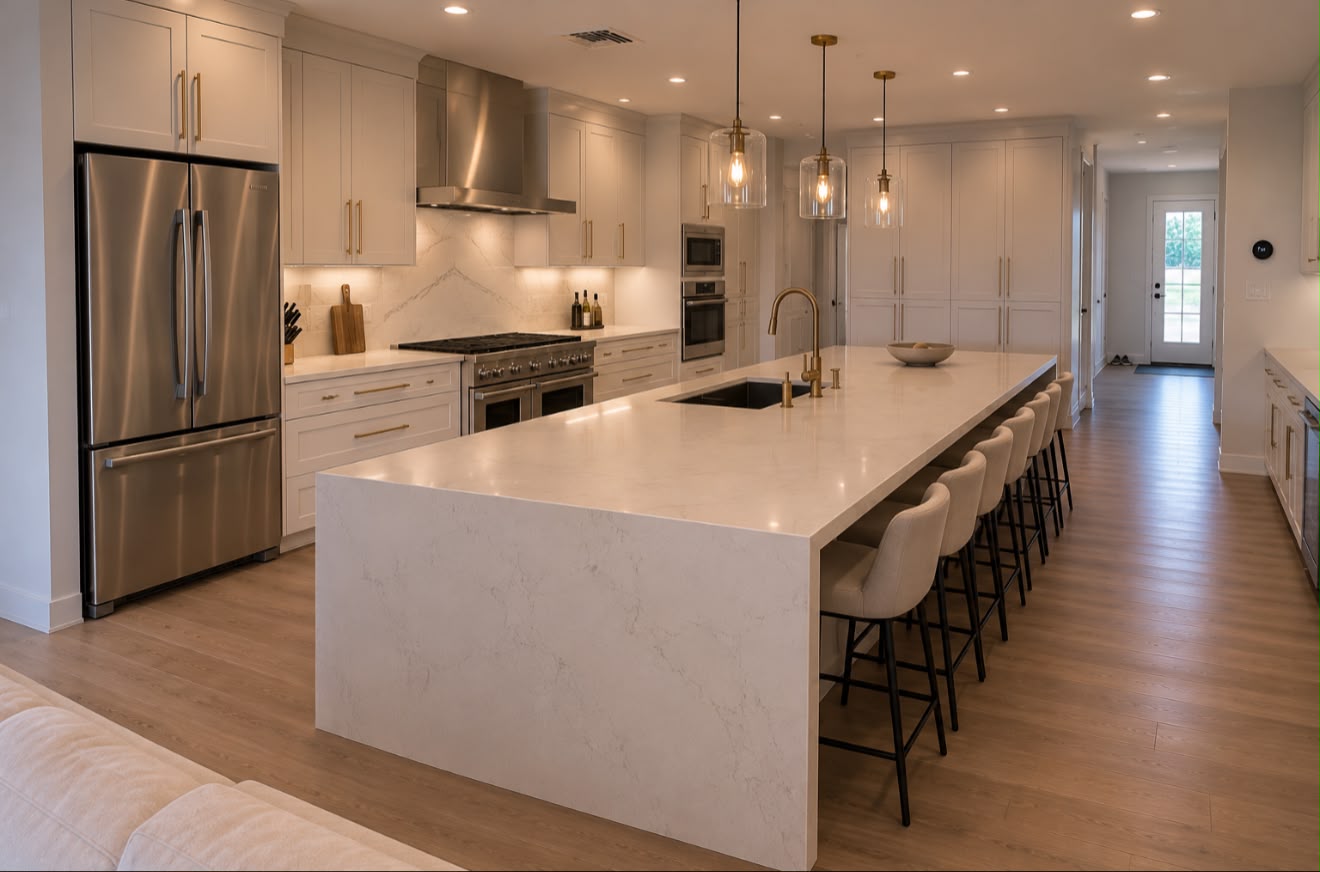
This kitchen was stripped to the slab and the studs before anything new went in. What replaced it is a single open room built around a waterfall quartz island.
Scope of work
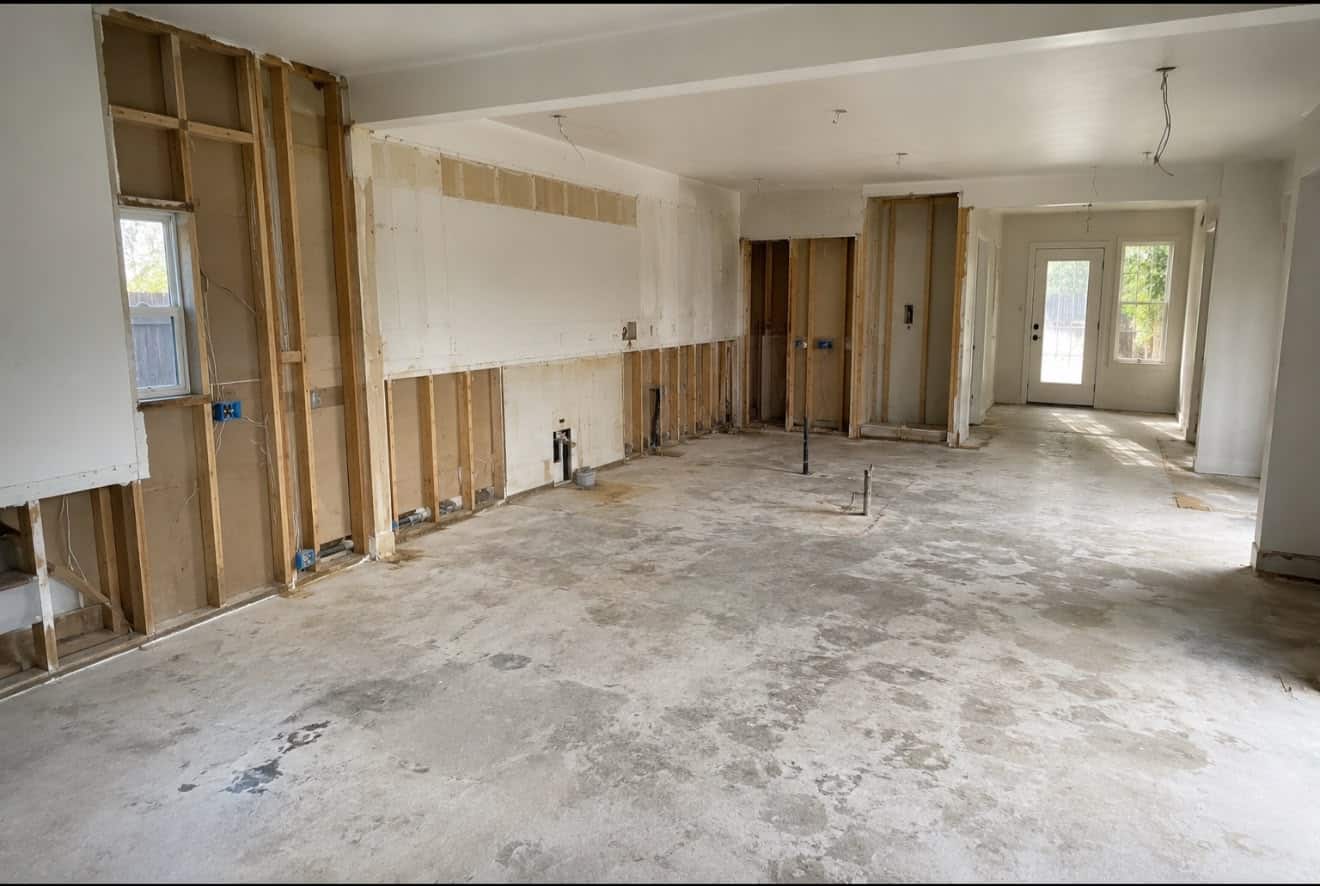
- Strip-outTaken back to bare slab and framing across the whole space
- IslandA waterfall quartz island with seating for four along one side
- CabinetryFull-height white cabinetry with an integrated wall oven bank
- VentilationA wall-mounted hood ducted above the range
- FlooringWood flooring run continuously through the kitchen and the rooms beyond
Stripped to slab and studs
Nothing was kept.
The room came back to bare concrete and framing, with the services exposed and every surface gone. That is the honest starting point for a kitchen that is changing shape rather than changing colour.
Working at this level means the plumbing, the electrical and the ventilation get set correctly for the new layout instead of being worked around. It costs more at the start and saves the compromises that show up later.
Built around the island
The island sets everything else.
A waterfall island is a quartz slab returned down both ends to the floor, so the stone reads as one continuous piece. It looks simple and it is unforgiving: the mitred corners have to line up so the veining runs uninterrupted around the turn.
Everything else in the room was set out from it. The full-height cabinetry and the wall oven bank sit on one wall, the range and hood on another, and the wood floor runs straight through to the rooms beyond so the kitchen reads as part of the house rather than a separate box.
A waterfall island is a stone fabrication problem before it is a design choice.
The slab has to be templated after the cabinetry is set, mitred at both ends, and the veining matched so it appears to run around the corner. Get the template wrong and the stone is scrap. It is worth knowing that the fabricator, not the kitchen, is what decides whether this detail looks right.
What we would manage on a project like this
Every project on this page runs through the same licensed trades, permits and sequencing as the services below.
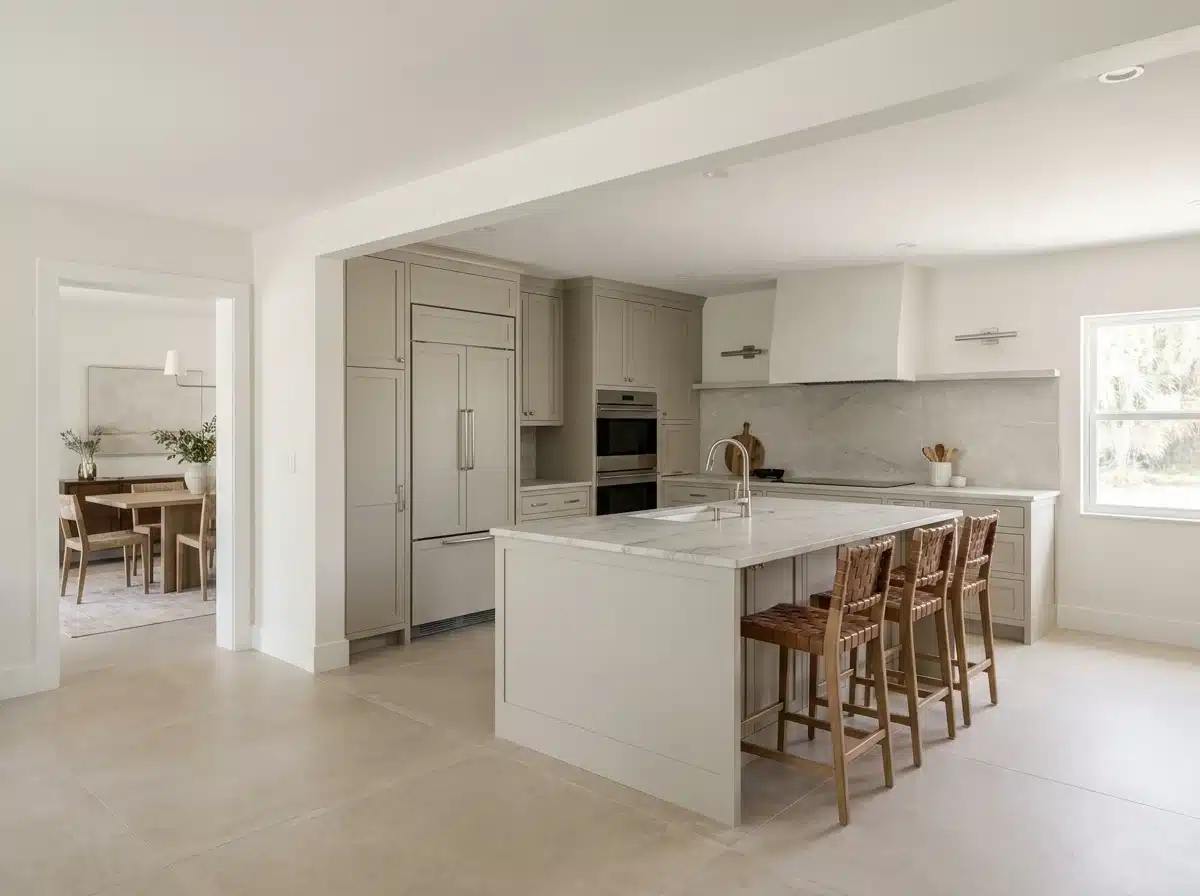 The service behind this projectKitchen RemodelingStructural wall removals, county permits and humidity-rated materials.
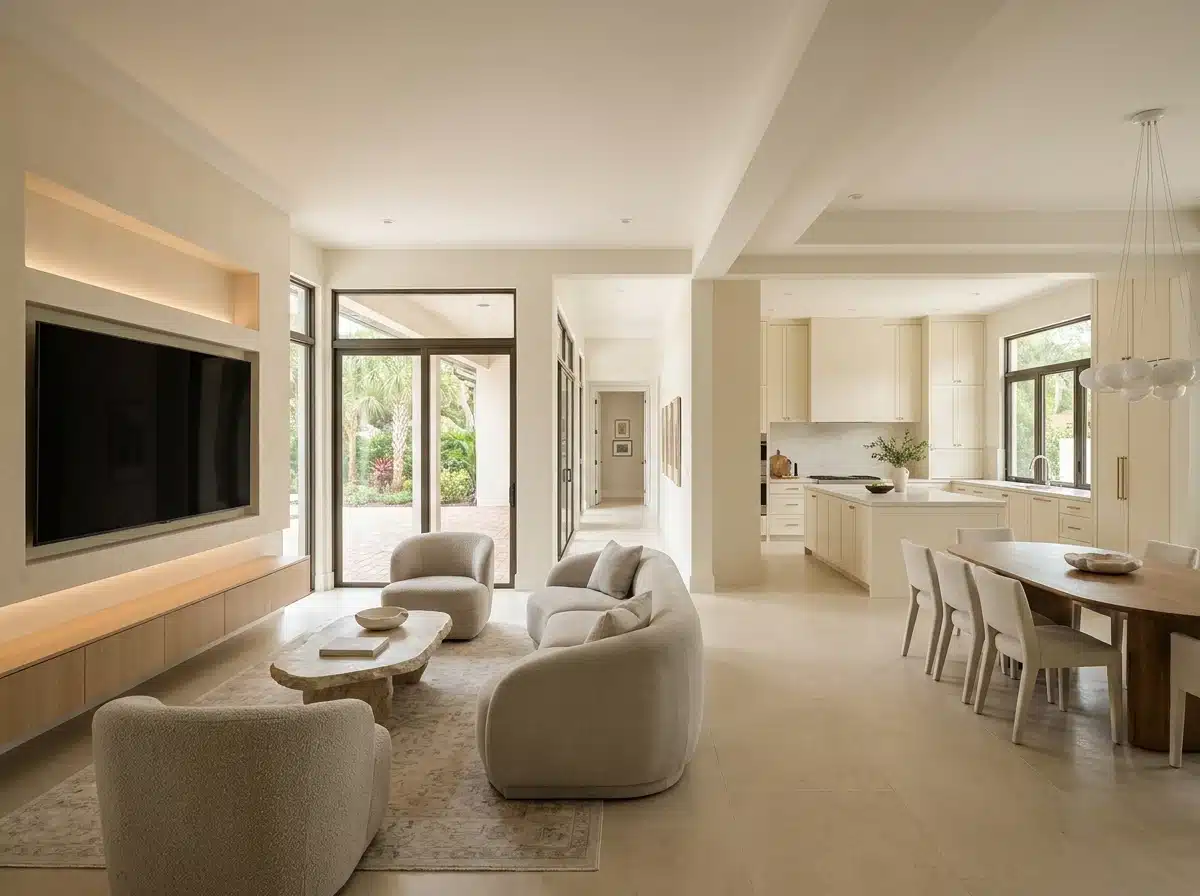 Whole-House RemodelingLoad-bearing wall removals, coastal permits and sequenced trades.
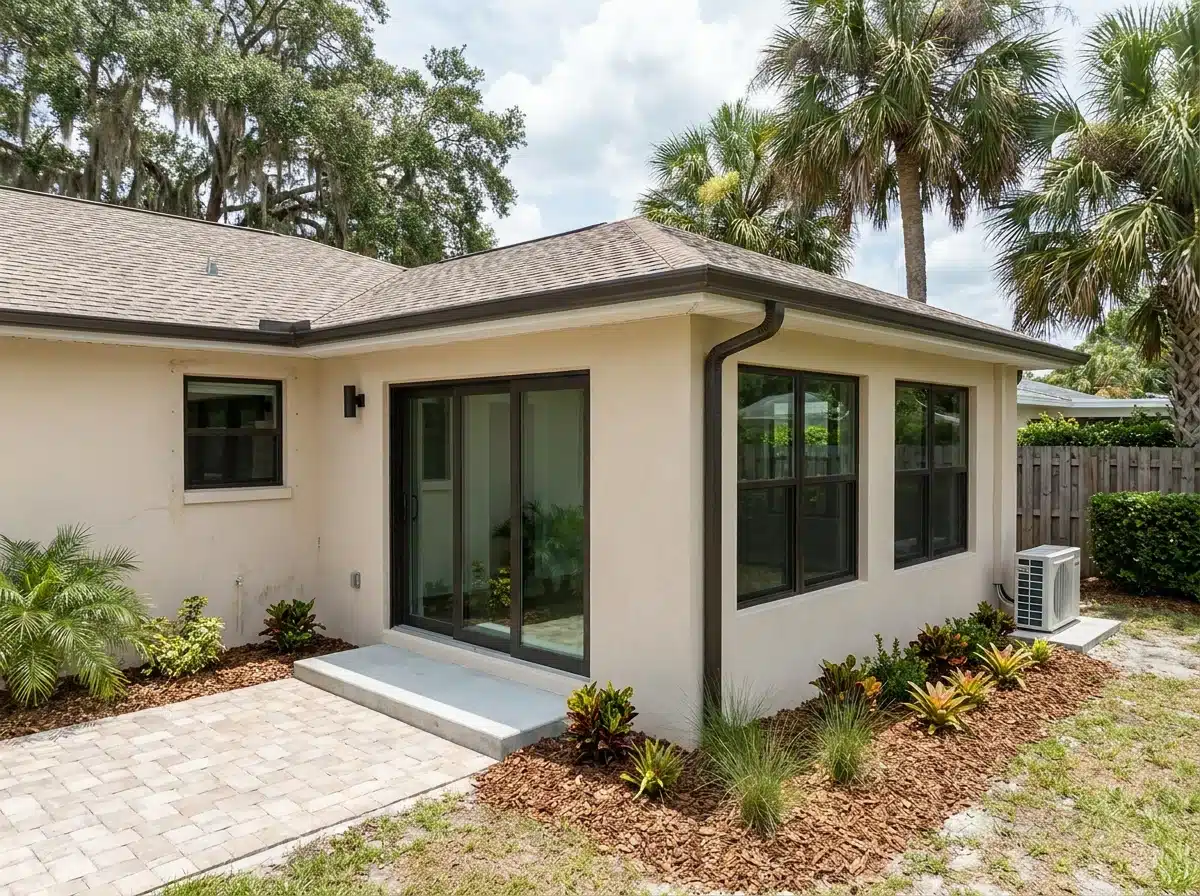 Room AdditionsEngineered roof tie-ins, footings and permitted setbacks.
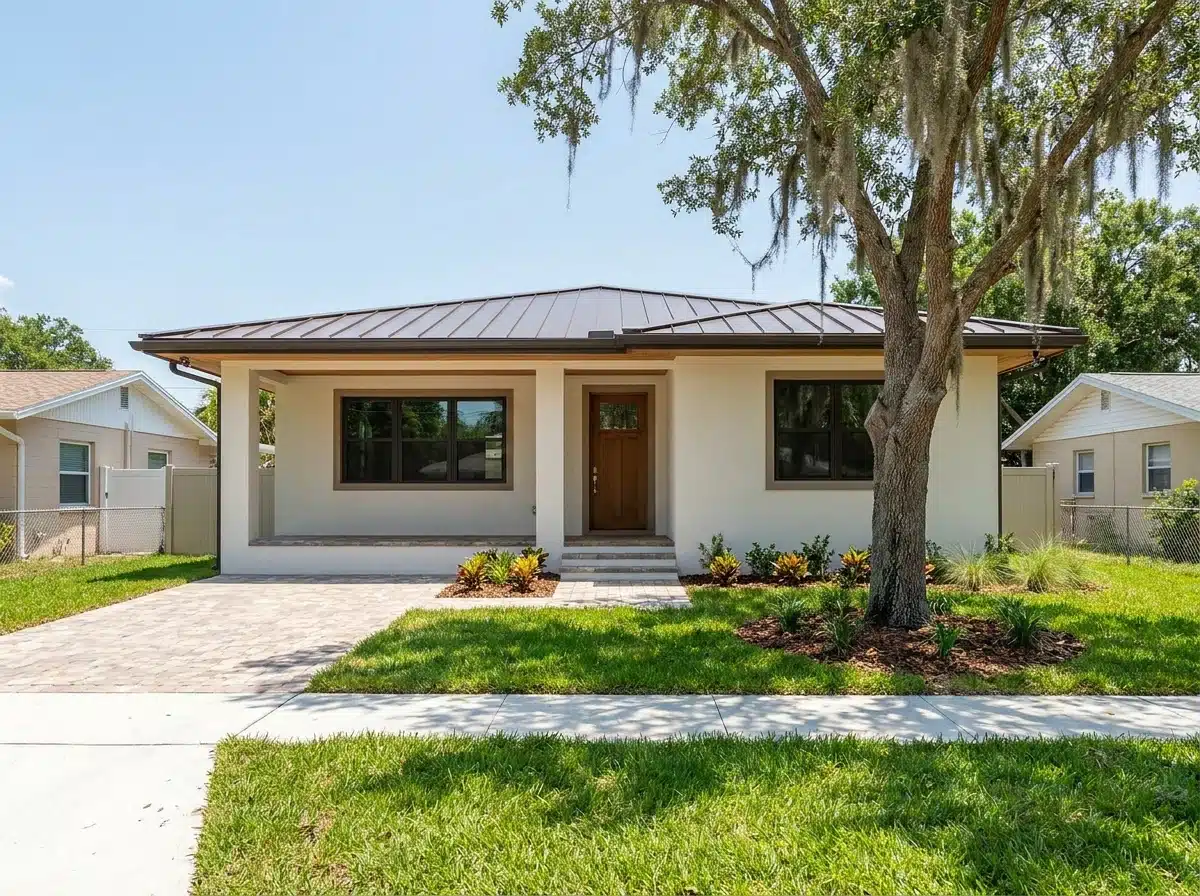 Custom Home BuilderLot evaluations, flood elevation and ground-up construction.
Tell us what you want to change
Every project starts with a site visit and an honest answer about what is worth doing.
We walk the room, look at what is behind the finishes, and tell you whether the money is better spent on surfaces or on structure.