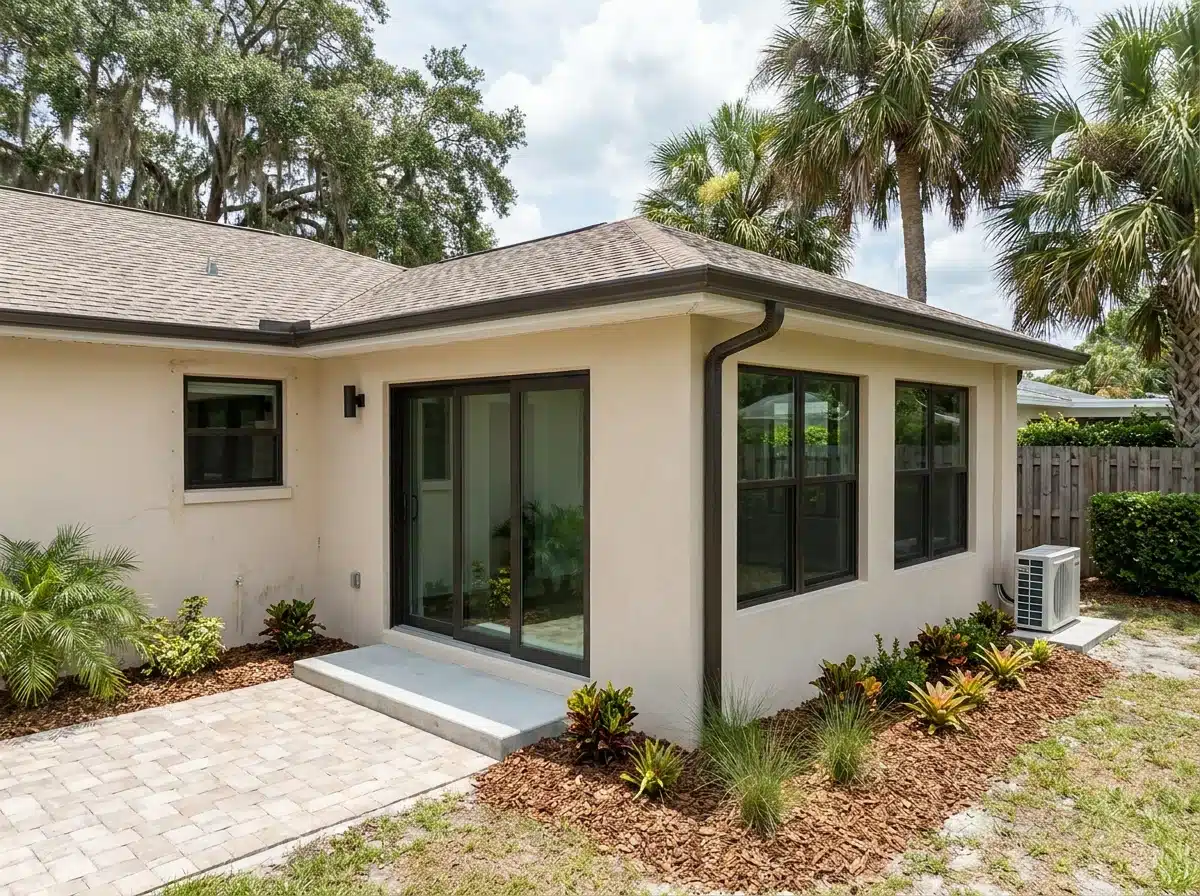
Room Additions in Pinellas County, FL
A room addition constructs permanent new square footage directly onto your existing home.
Expanding Your Pinellas County Home Footprint
A room addition constructs permanent new square footage directly onto your existing home.
This is a massive structural project, never a simple temporary fix. A room addition permanently extends your home's physical footprint. It requires heavy structural engineering, new concrete foundations, and perfectly coordinated licensed trades.
We construct custom room additions throughout the entire Pinellas County coastal peninsula. Whether you need a massive primary suite or a subtle bump-out, we manage everything. We treat every addition as a full-scale ground-up construction project immediately.
We strictly confirm what your specific physical lot supports before discussing design. We calculate complex HVAC loads before quoting any final prices. We actively file strict county permits before opening a single structural wall.
This strict sequence guarantees your addition finishes on time without expensive mid-project redesigns.
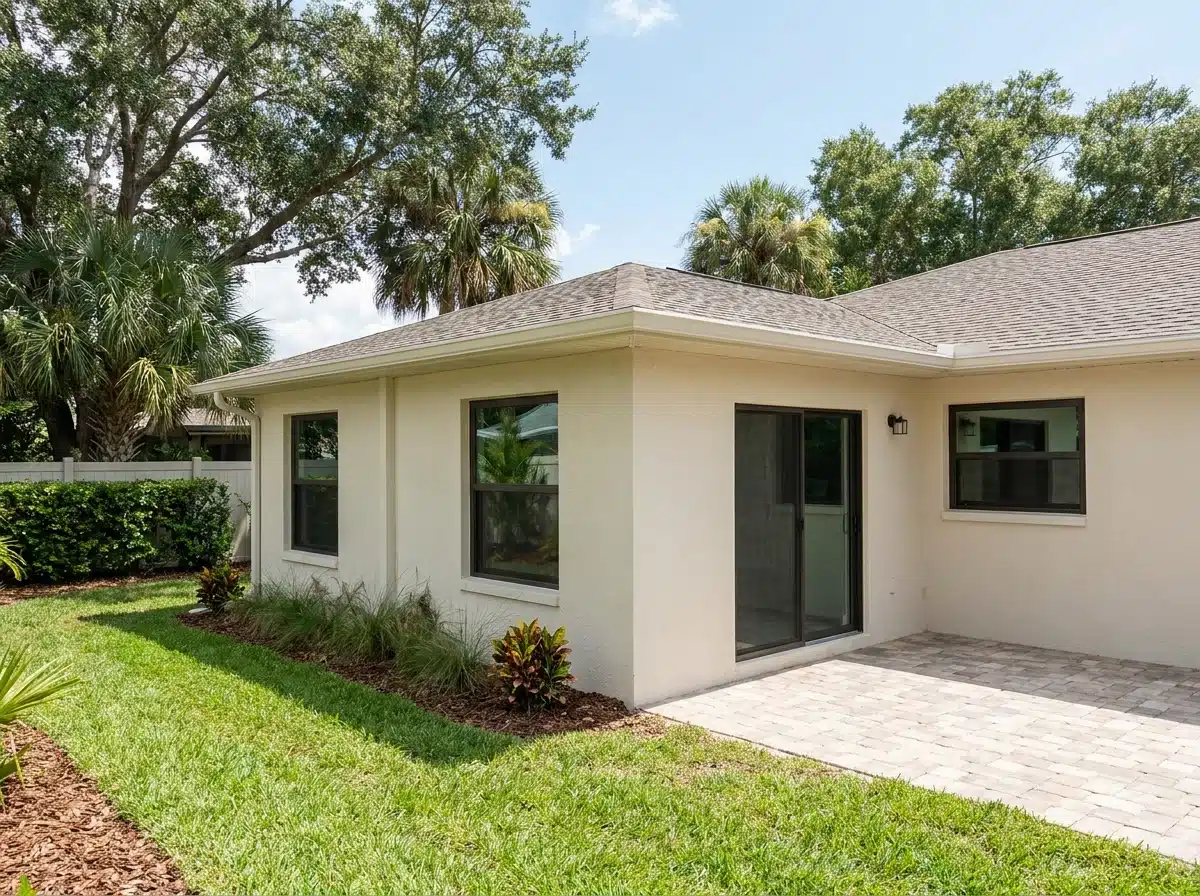
Why Local Homeowners Build Additions Instead of Moving
Homeowners actively build additions to protect the incredible mortgage rates they already hold.
The financial math has completely shifted against moving in Pinellas County. Many families purchased homes several years ago, locking in extremely low mortgage rates. Their families quickly grew, making those homes genuinely too small today.
Selling that house and buying a slightly larger property destroys that mortgage rate. Purchasing a comparable home today wildly increases monthly payments due to current interest rates. That massive financial gap changes everything regarding real estate decisions.
Building a custom room addition costs a fraction of that massive monthly payment increase. You completely keep your neighborhood, school district, and irreplaceable mortgage rate. Families locked into great rates actively choose building over paying twice the interest to move.
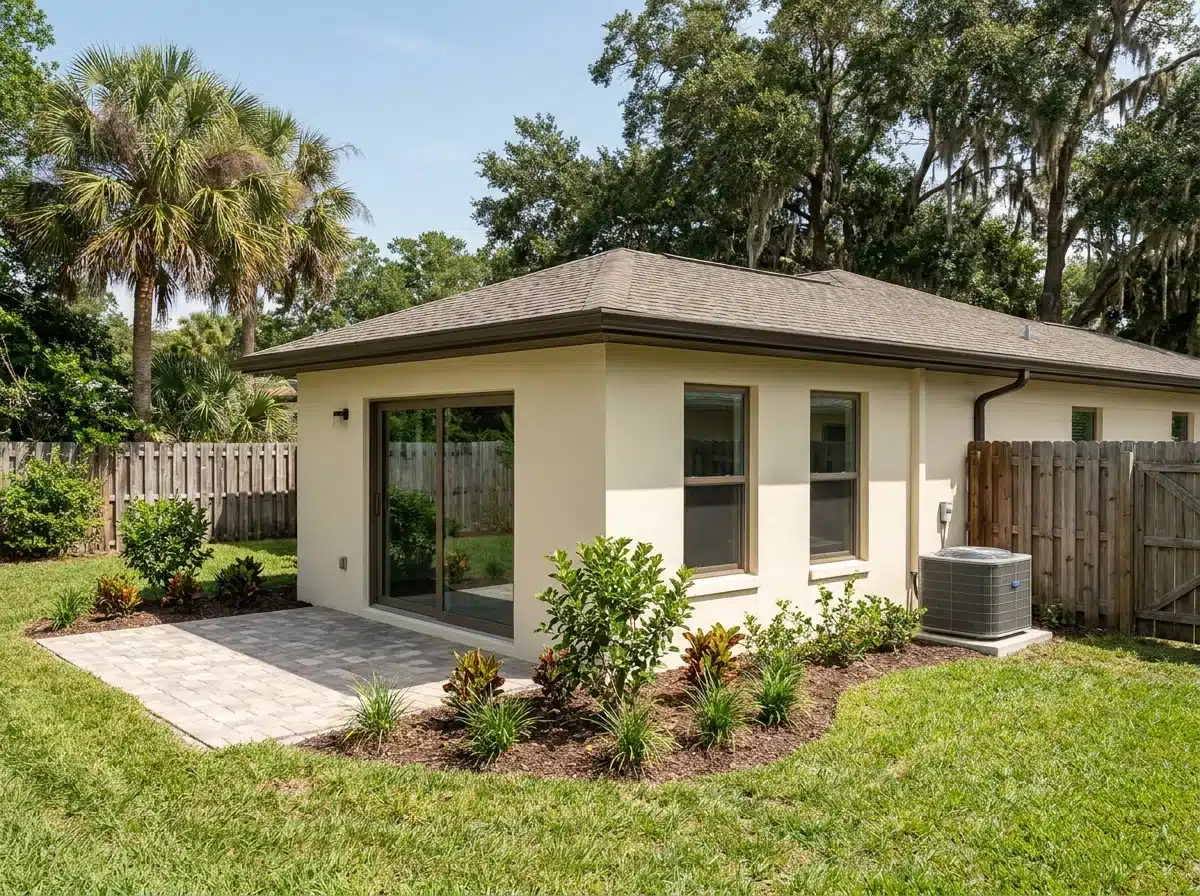
Confirming Setbacks and HVAC Loads Before Design
Two strict numbers determine if your addition is legally buildable locally.
The first critical number is your exact property setback. Pinellas County zoning rules strictly dictate how close you can build to property lines. Rear setback rules legally define the absolute maximum depth of your new addition.
Drawing a floor plan before confirming this measurement guarantees expensive architectural revisions later. The second critical number is your home's HVAC load capacity. Florida Building Code (FBC) 8th Edition strictly requires a formal Manual J calculation.
This mandatory engineering calculation determines the correct cooling capacity for your new square footage. Skipping this calculation guarantees your new room becomes a miserable oven every July. Founder Jess Dadon personally confirms both numbers on-site before accepting a single design dollar.
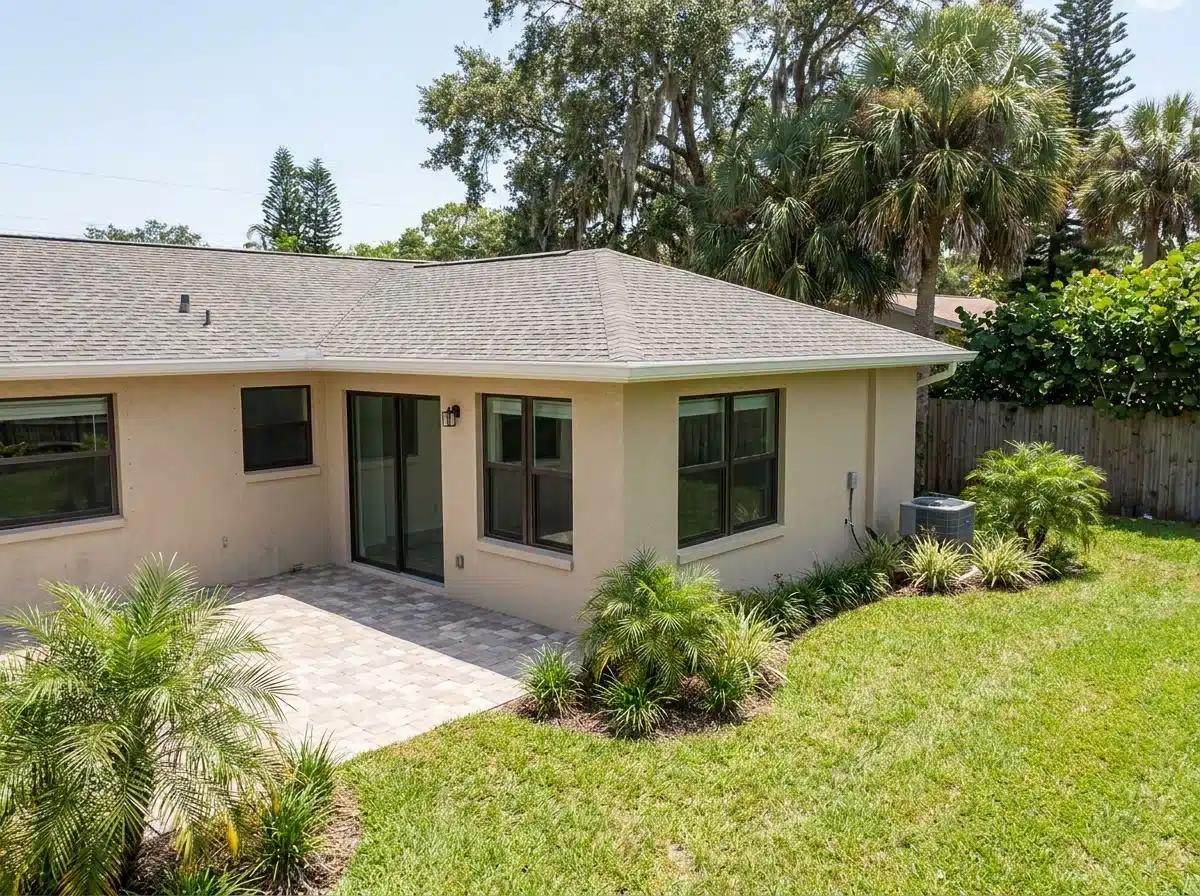
Verifying Buildable Lots Before Spending Design Dollars
We strictly confirm three site conditions before you spend any money on design.
Floor plan development and mandatory structural engineering cost significant money. Spending those dollars before confirming legal setbacks or flood zones guarantees massive financial waste. Every property across Pinellas County carries strict rear and side yard setback requirements.
We immediately pull your exact zoning data to measure the legal buildable envelope. Next, we check your specific FEMA flood zone designation. Large portions of coastal Pinellas County fall within strict special flood hazard areas.
Homes in these zones carry minimum finished-floor elevation requirements that heavily affect foundation costs. Finally, we assess your existing concrete slab condition. New additions must safely tie into your existing foundation to prevent severe settling later.
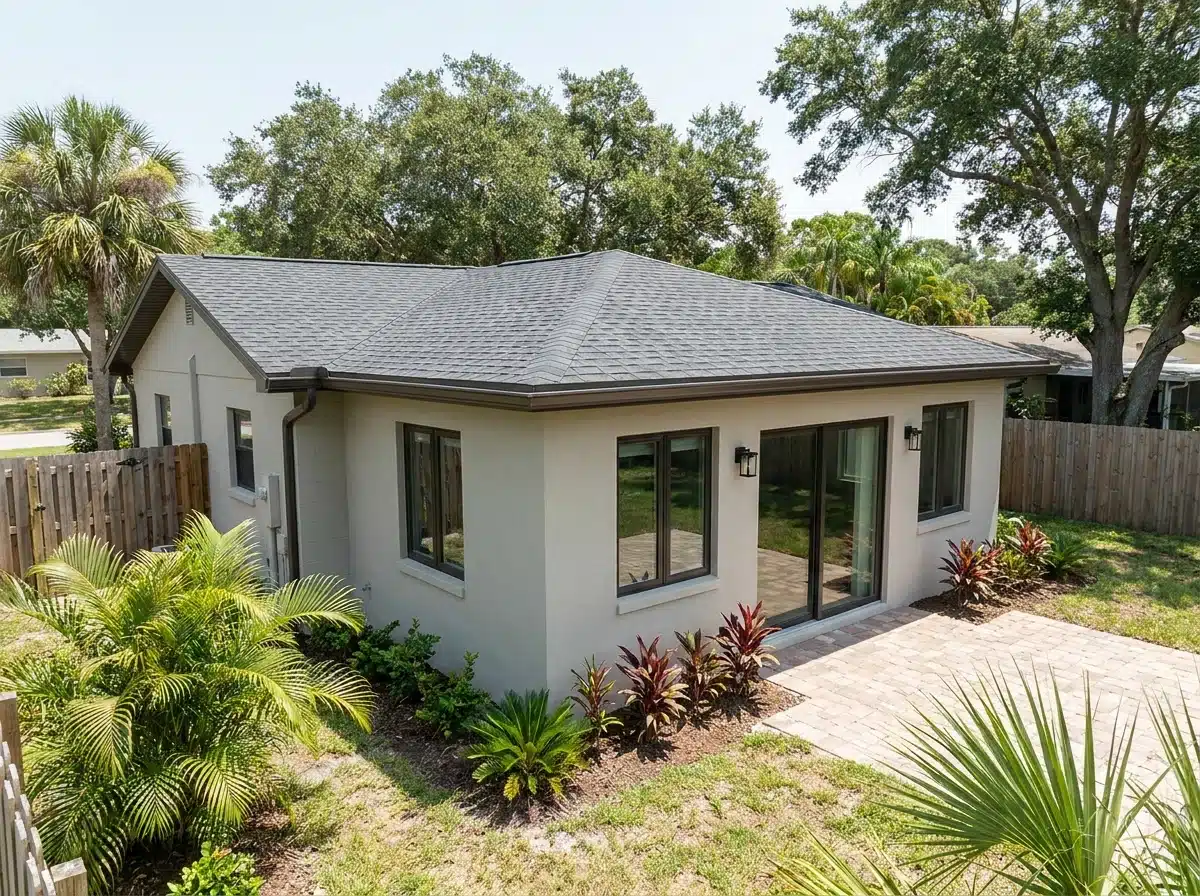
Structural Tie-Ins, Engineering, and County Permitting
We heavily manage structural connections and strict permitting as one unified scope.
Every room addition is engineered specifically to survive the intense coastal Florida climate.
We connect new additions to your existing slab using a heavy thickened-edge concrete footing. New structural walls tie directly into your existing framing under strict engineering review. Because this is new construction, it must strictly meet ASCE 7-22 wind codes.
These codes require structural plans from a licensed Structural Engineer costing $800 to $1,500. We strictly install heavy impact-rated glazing and utilize Simpson Strong-Ties for all framing connections. This ensures your new addition safely withstands 140 to 150 mph coastal hurricane winds.
We submit all required structural drawings and HVAC documentation directly to the local building department.
The Room Addition Build Sequence From Foundation to Paint
Every room addition follows a strictly regulated phase sequence to protect your home.
No construction phase legally begins until the preceding phase completely passes county inspection.
Diagnostics and Legal Permitting
We measure setbacks, assess the existing slab, and confirm exact flood zones immediately.
Room additions require strict permits through the Pinellas County Construction Licensing Board (PCCLB). Florida Statute § 713.13 requires filing a formal Notice of Commencement (NOC) before construction begins. We file this immediately to protect your property from unexpected mechanic's liens.
Foundation, Framing, and Active Construction
We pour the heavy concrete footing and frame the new structure perfectly plumb.
After passing the rough framing inspection, we rapidly install rough electrical and plumbing lines. We completely fill the wall cavities with heavy closed-cell spray foam insulation. Closed-cell spray foam actively outperforms fiberglass batts in stopping intense coastal moisture intrusion.
Post-Service Testing and Turnover
We physically test every new window, door, and HVAC register under live pressure.
We confirm the new HVAC space reaches cooling setpoints perfectly aligned with the main house. The final county inspection officially closes your permit on the permanent public record. We manage the final punch list until every single item is completely resolved.
Room Additions Exclusively Across the Pinellas Peninsula
We strictly build custom room additions exclusively within the Pinellas County coastal area.
Jess Remodeling heavily manages complex builds from our central headquarters in Largo. We proudly serve Largo, Clearwater, Dunedin, Safety Harbor, Seminole, and Palm Harbor.
We schedule accurate site visits across our primary service area within one week.
- Clearwater
- Dunedin
- Largo
- Palm Harbor
- Safety Harbor
- Seminole
Tell Us What Room Your Family Needs
Your massive room addition legally starts with a strict physical site visit.
Call Jess Dadon directly at (727) 677-5582 or email info@jessremodeling.com. Tell us exactly what room you want to add and your design goals.
We will schedule a site visit to confirm your exact setbacks and foundation condition. We return a scope that strictly fits your actual property dimensions.
Frequent Questions About Pinellas County Room Additions
Review the exact structural and financial realities of expanding your coastal Florida home.
We prioritize complete transparency regarding structural engineering, coastal wind codes, and required permitting timelines.
01How much does a room addition cost in Pinellas County?
Room additions typically range from $60,000 to over $150,000 to complete.
Pouring a new concrete foundation and upgrading your HVAC system heavily drive the starting cost. Structural engineering fees and required impact-rated windows also increase the final investment. We confirm exact pricing after physically measuring your property setbacks.
02Can my existing air conditioner cool the new room addition?
Your existing HVAC unit rarely has the capacity to cool the new addition.
Florida Building Code strictly requires a formal Manual J load calculation for new square footage. If your system fails this calculation, we frequently install a dedicated ductless mini-split system.
03Do room additions require a structural engineer?
Yes, tying a new roofline into an existing home requires strict structural engineering.
Engineering plans for exterior additions typically cost between $800 and $1,500 upfront. The new structure must also heavily meet strict ASCE 7-22 coastal wind load requirements. We manage this strict engineering coordination and local permitting process for you entirely.
04Does building an addition trigger the FEMA 50% Rule?
Yes, large additions in coastal flood zones frequently trigger this federal rule.
If the addition cost exceeds 50% of the home's depreciated market value, strict rules apply. If triggered, the entire existing home must be brought into current flood compliance. We actively help homeowners navigate this process using independent structural appraisals.
05How long does it take to build a room addition?
The entire process usually takes six to ten months total.
Architectural design and local permit review frequently take two to four months alone. The physical construction process takes an additional four to six months after approval.