Whole-Home Renovation in New Port Richey: Back to Block and Studs
This house was not freshened up. The interior came back to bare concrete block and open framing, and every room was rebuilt from there — kitchen, bathroom, bedrooms and living areas.
Scope of work
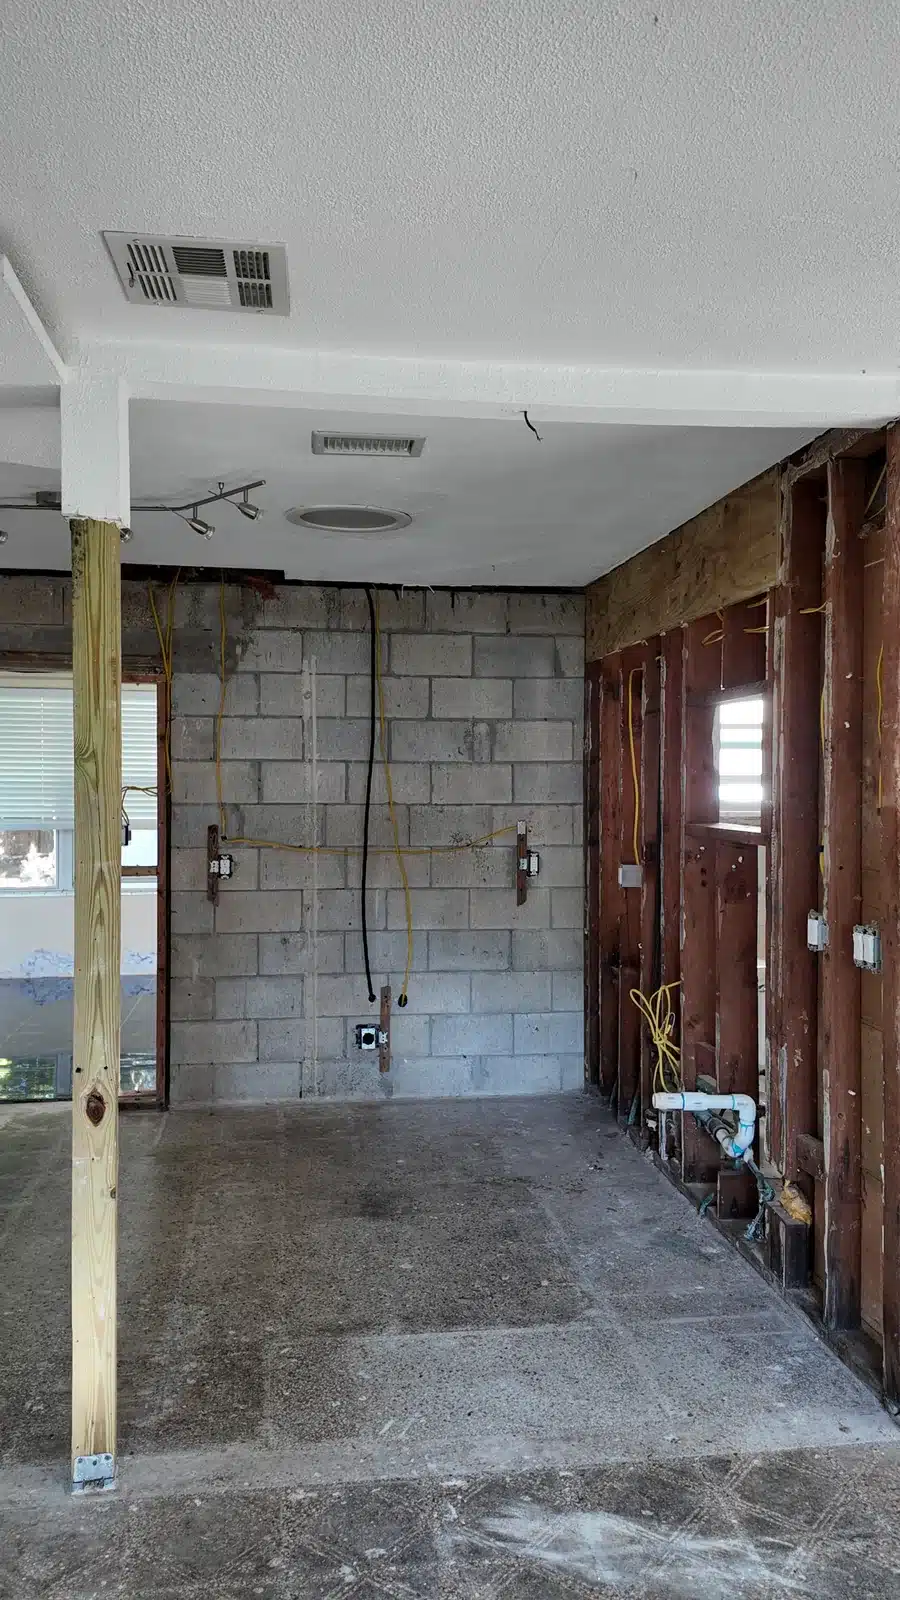
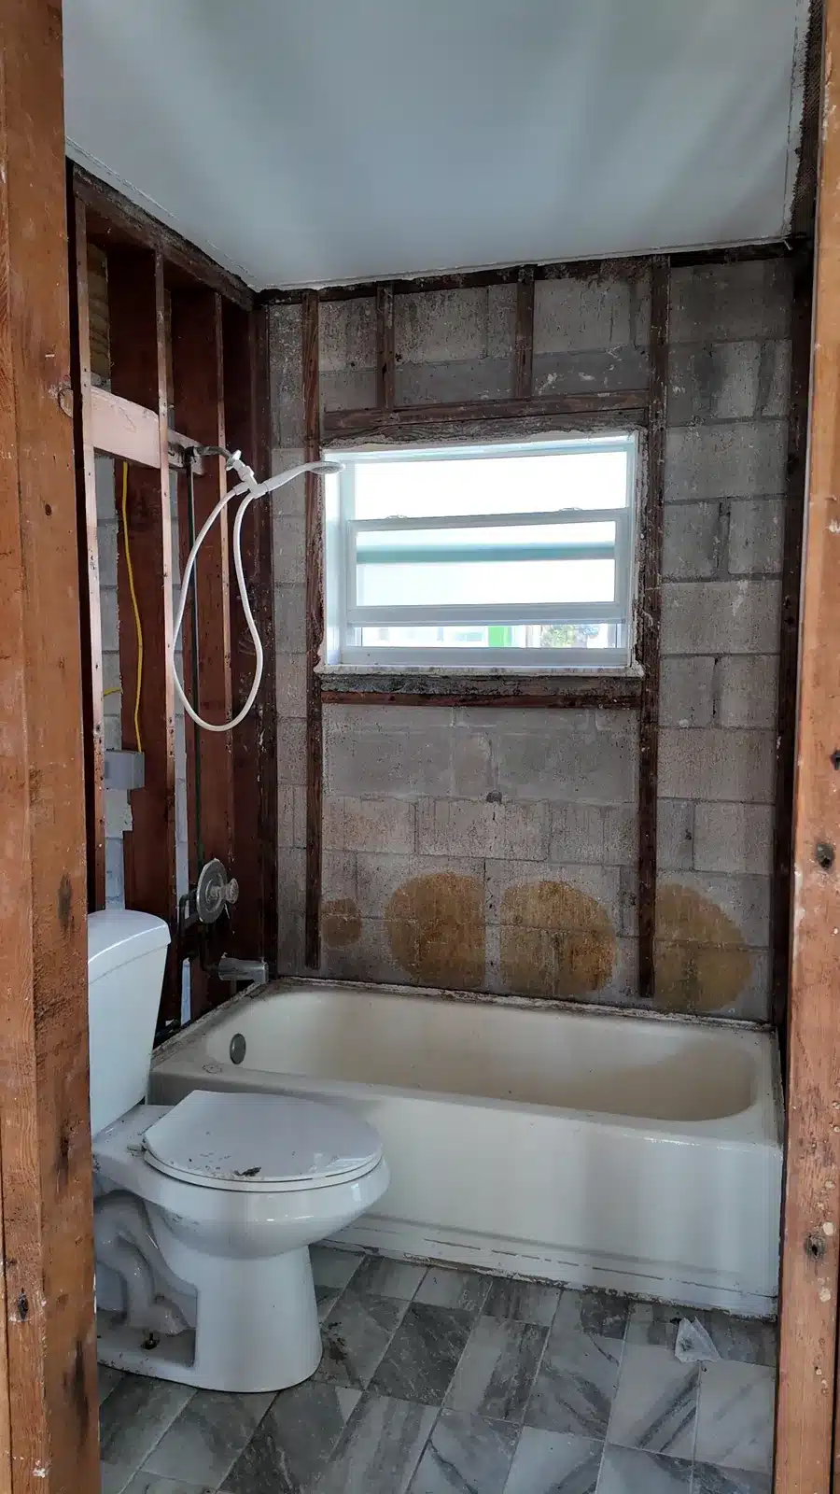
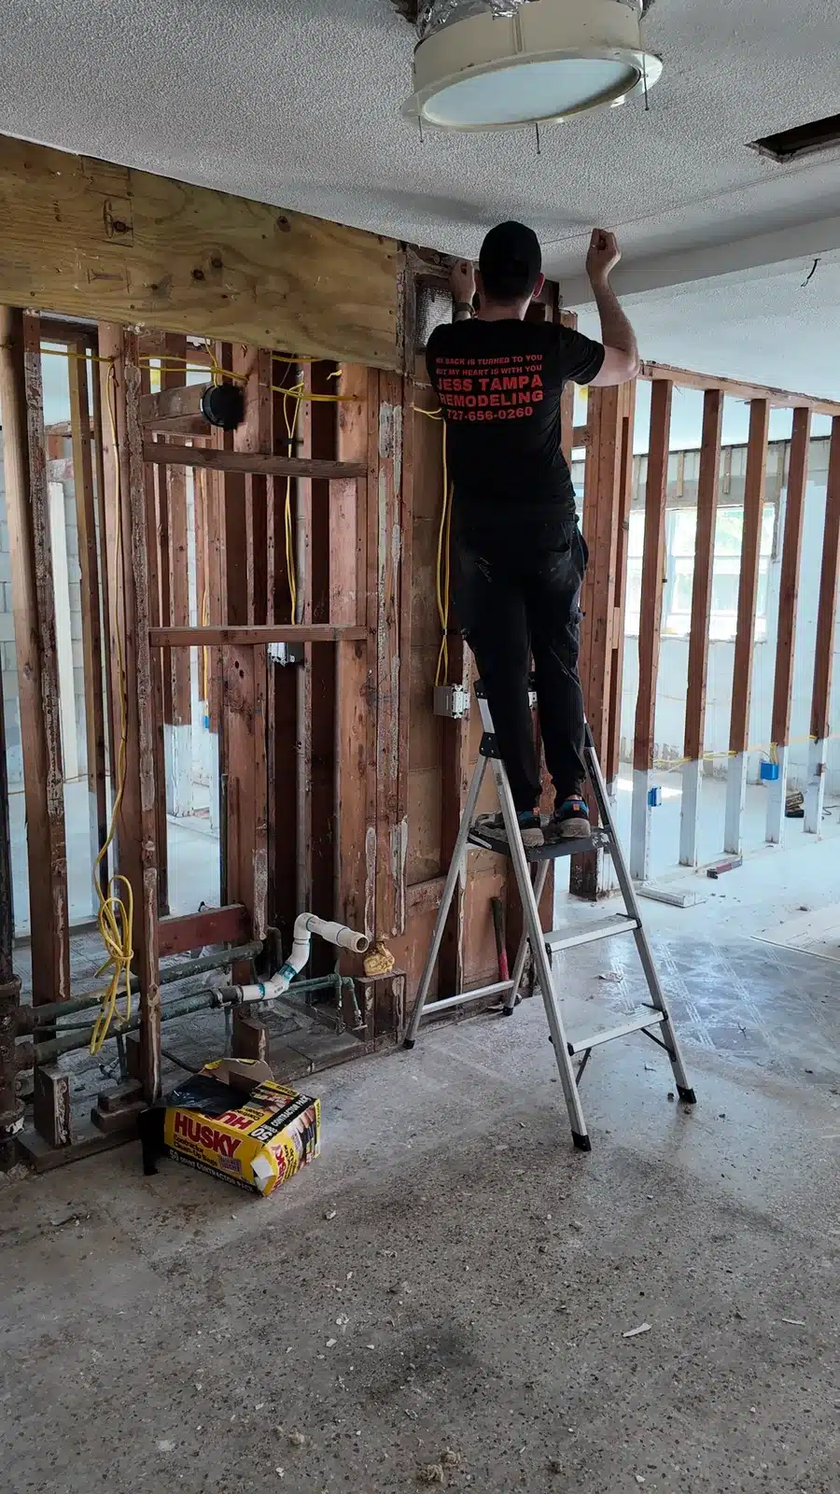
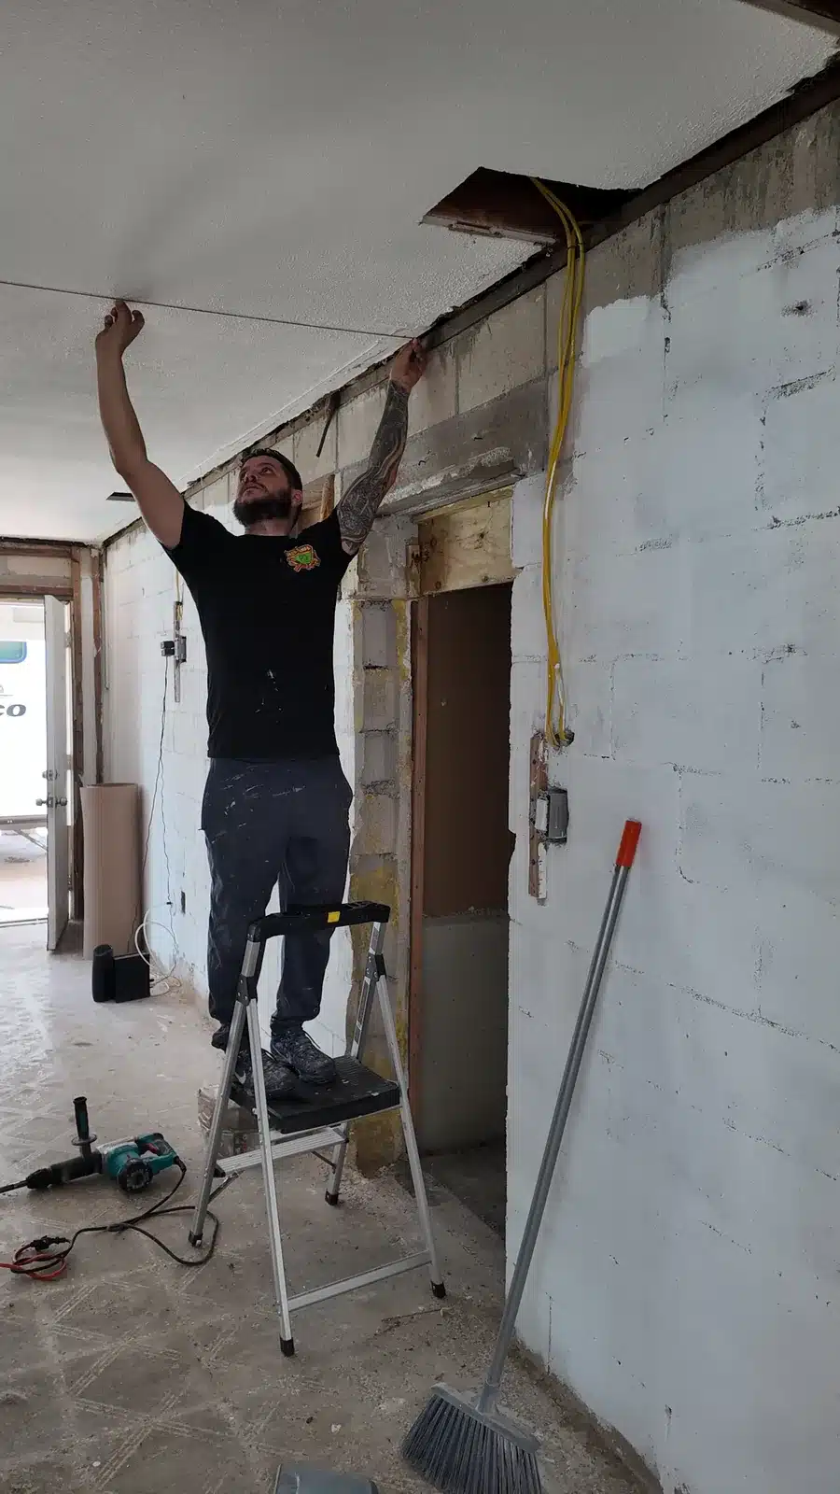
- Strip-outInterior finishes removed back to the concrete block exterior walls and timber partition framing, including the old tub, toilet and kitchen
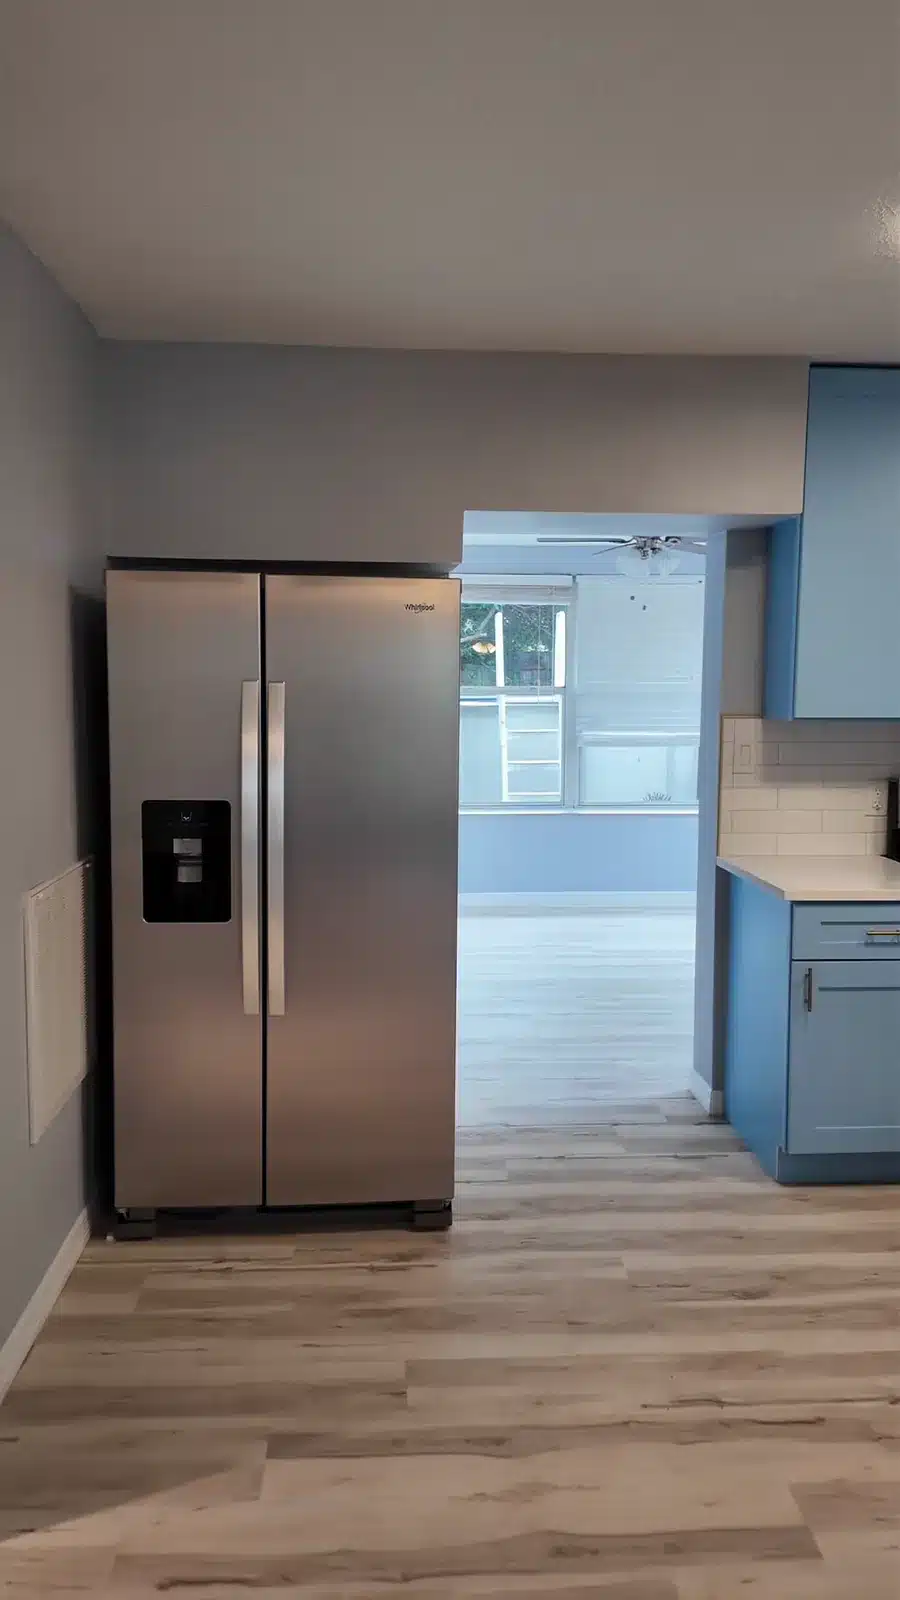
- LayoutThe wall between the kitchen and living area opened into a peninsula
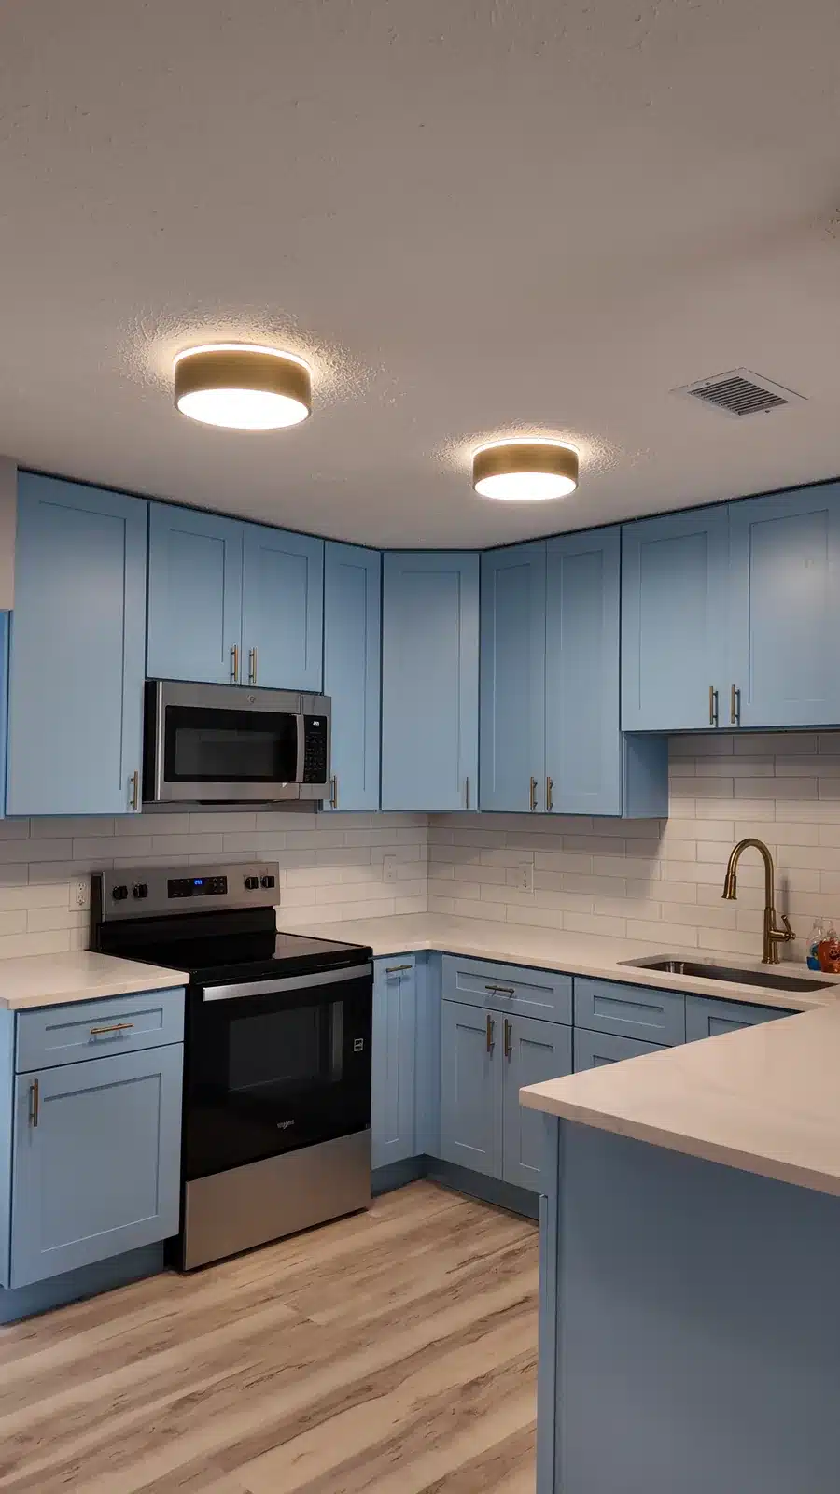
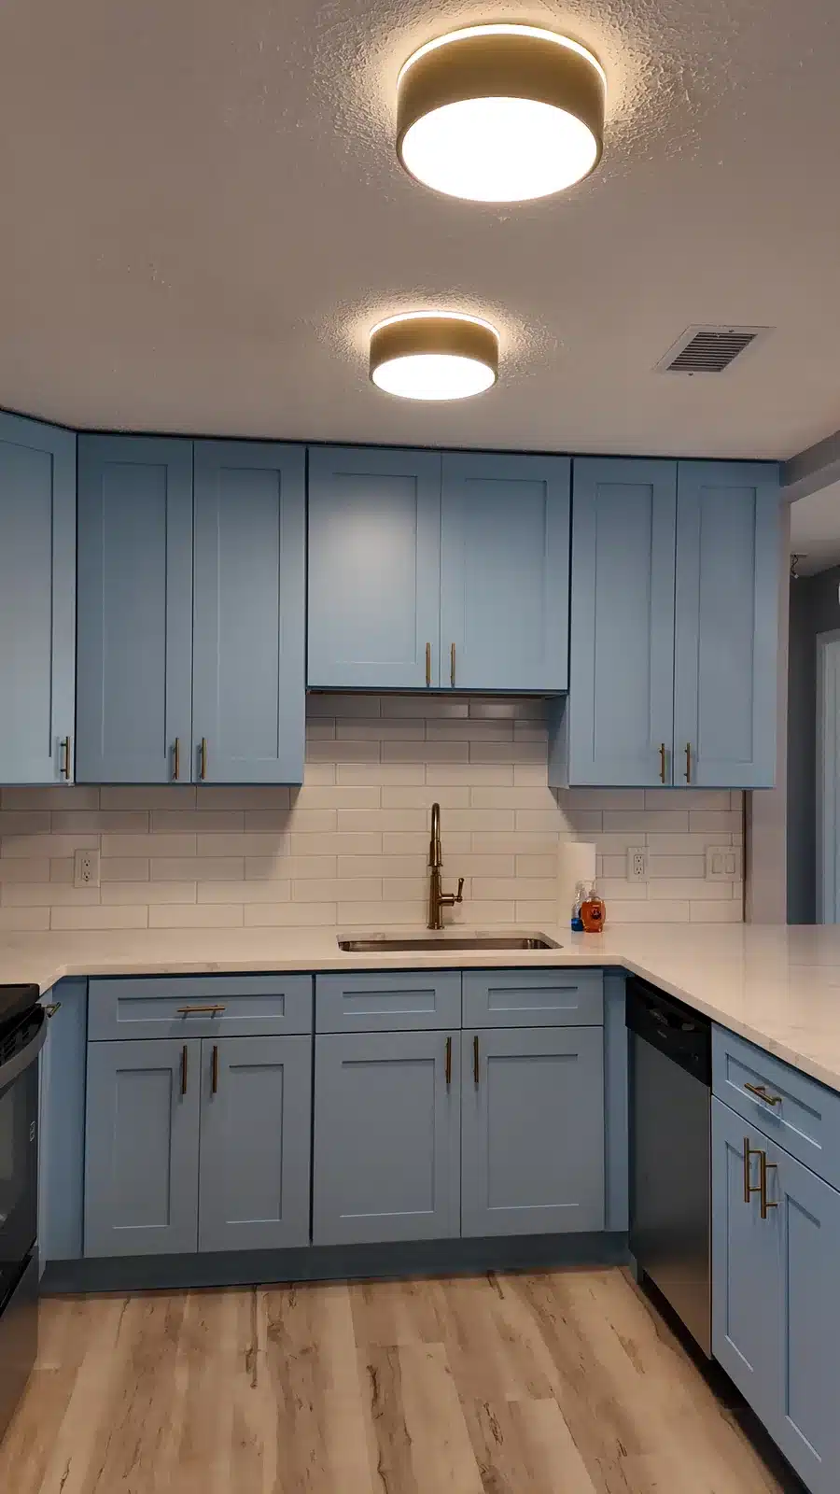
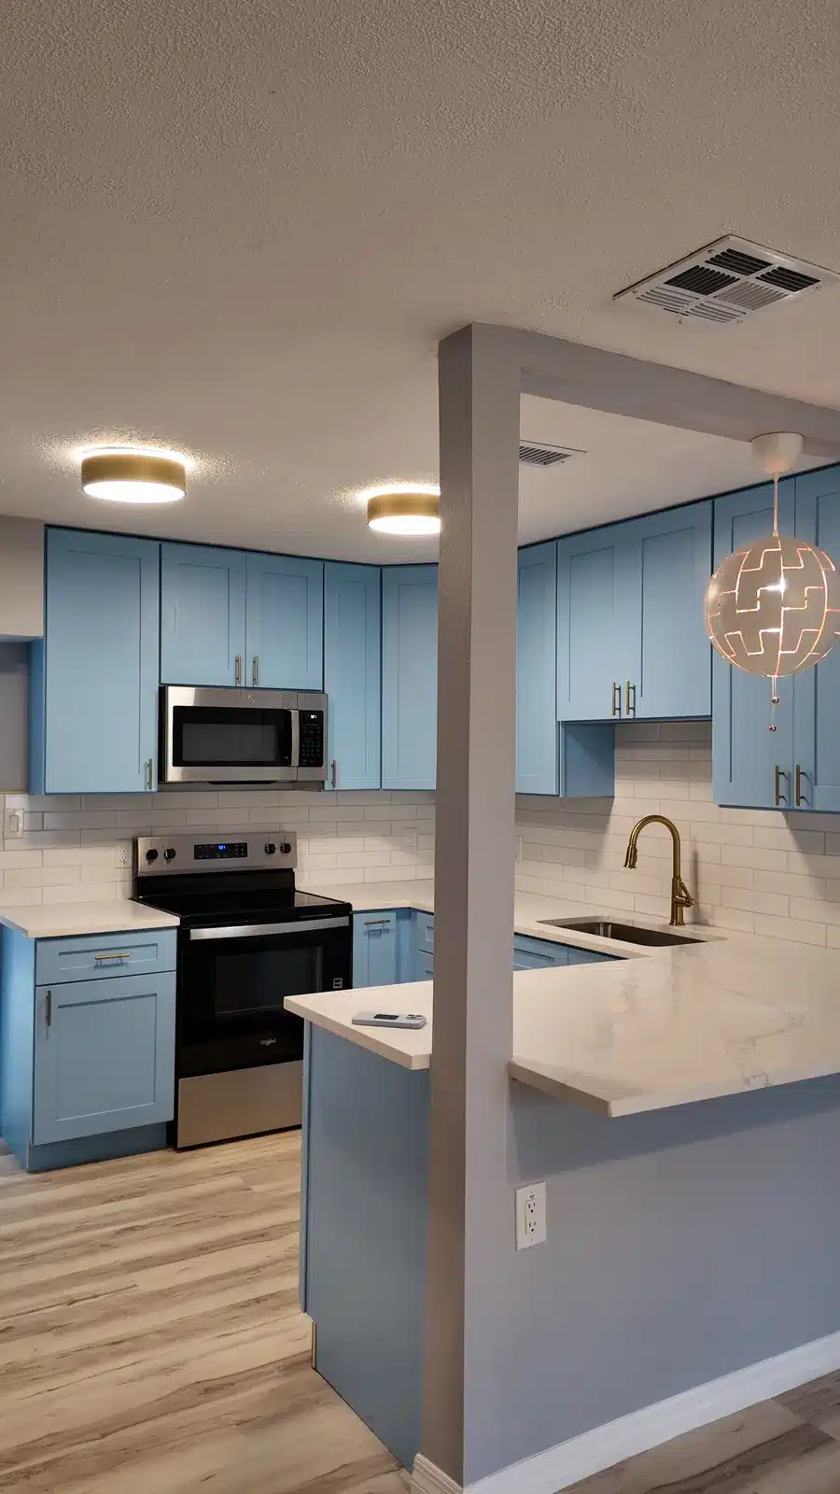
- KitchenLight blue shaker cabinetry, white quartz counters, subway tile backsplash, brass fixtures and stainless appliances
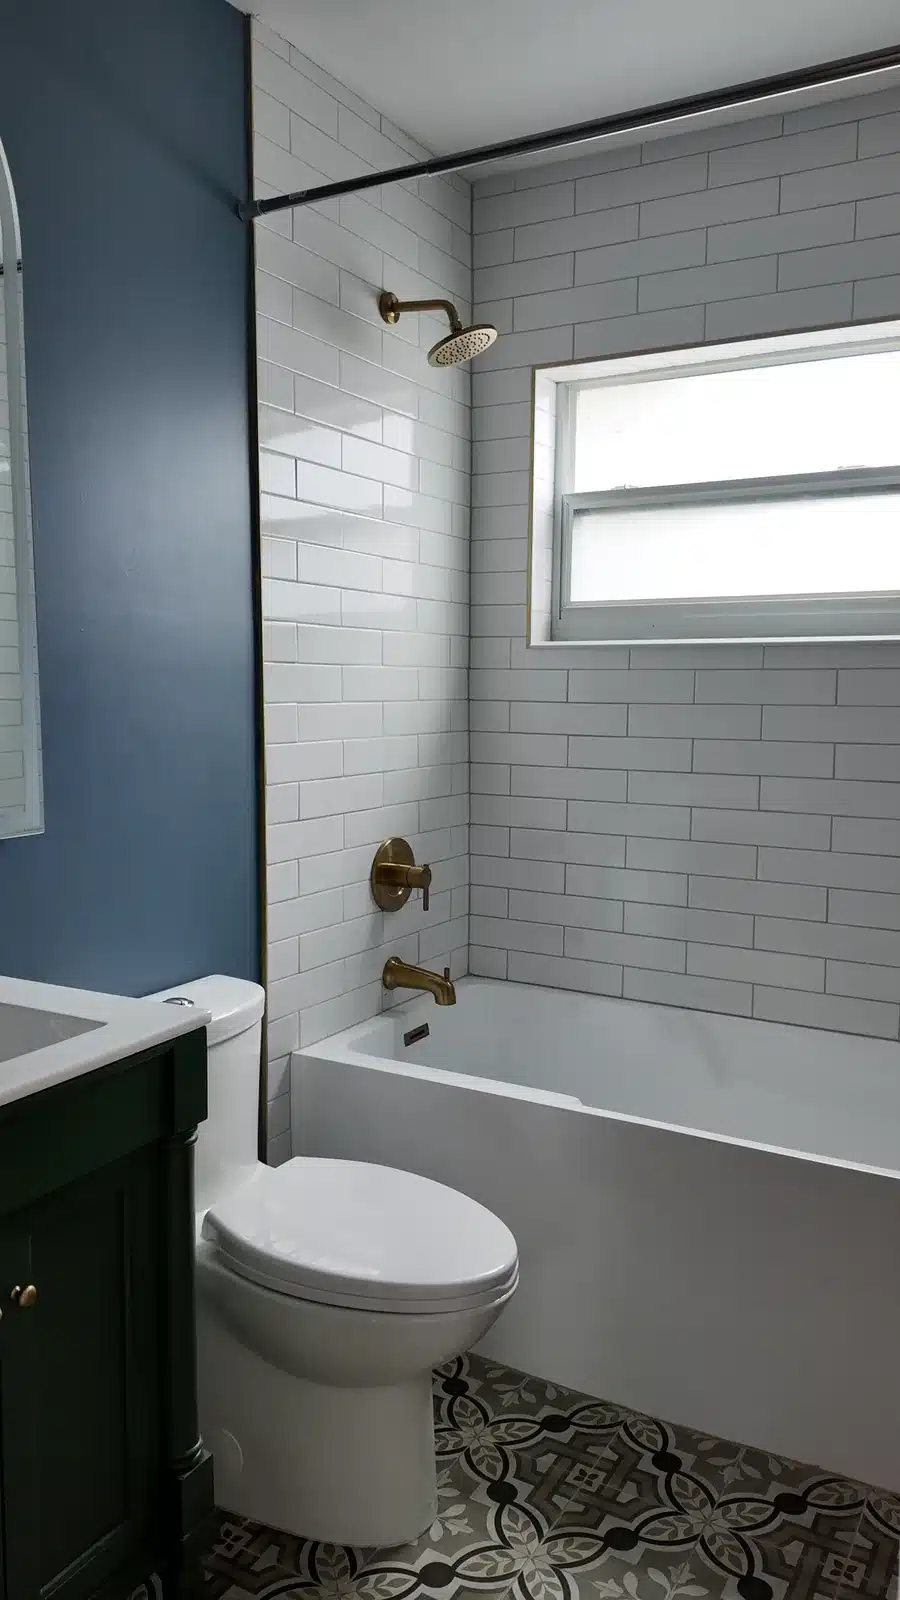
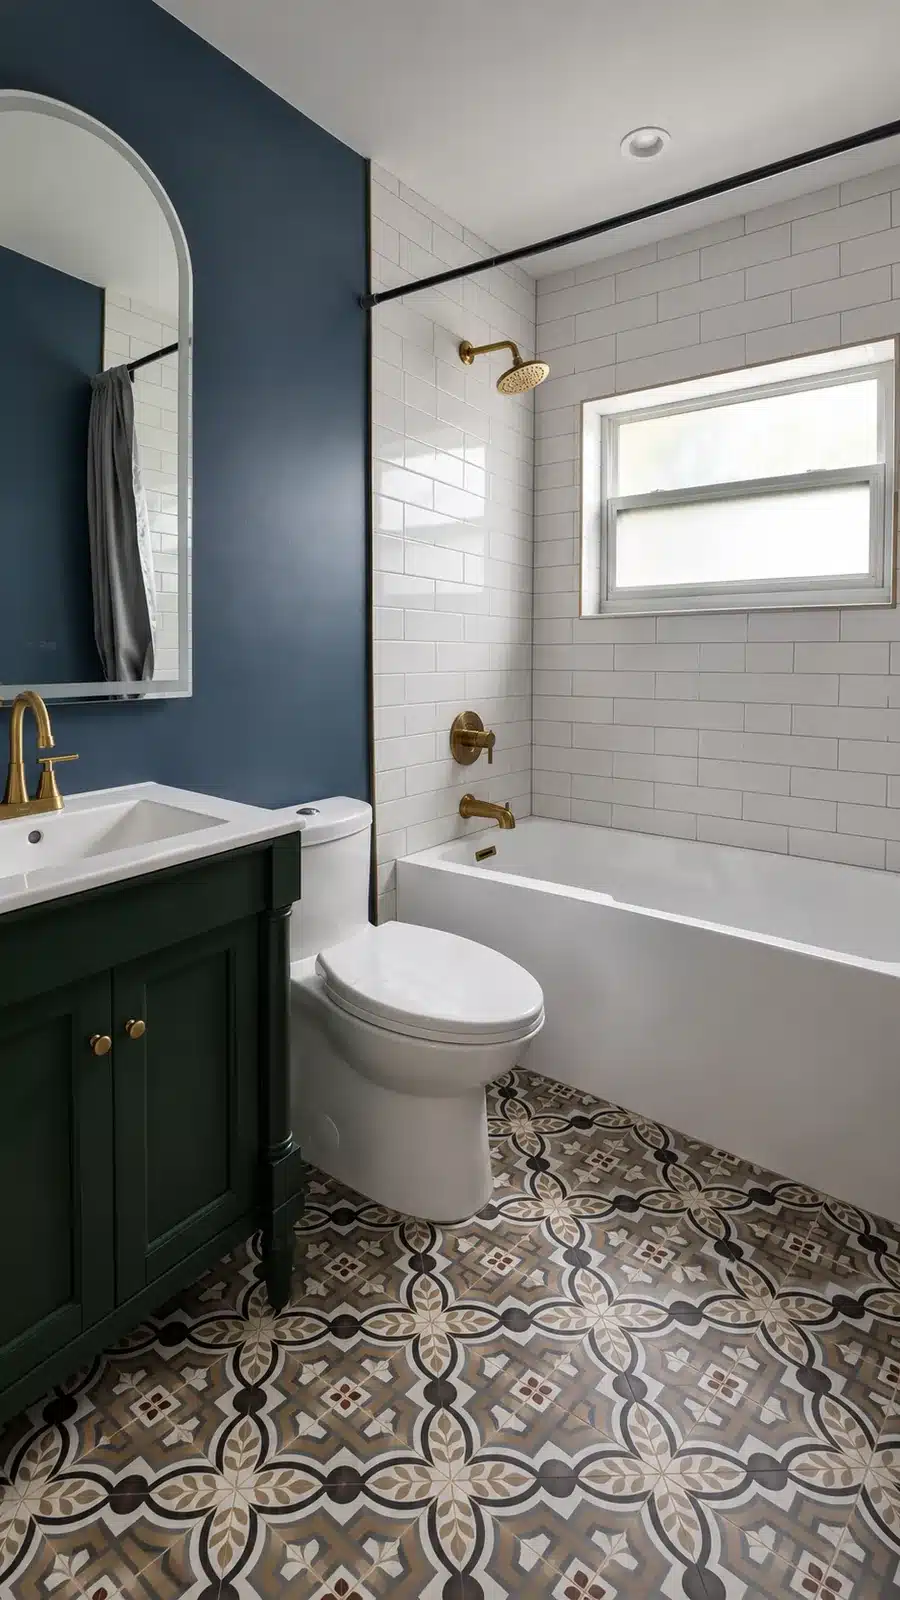
- BathroomFull-height subway tile tub surround, green vanity, patterned floor tile, arched mirror and brass fixtures
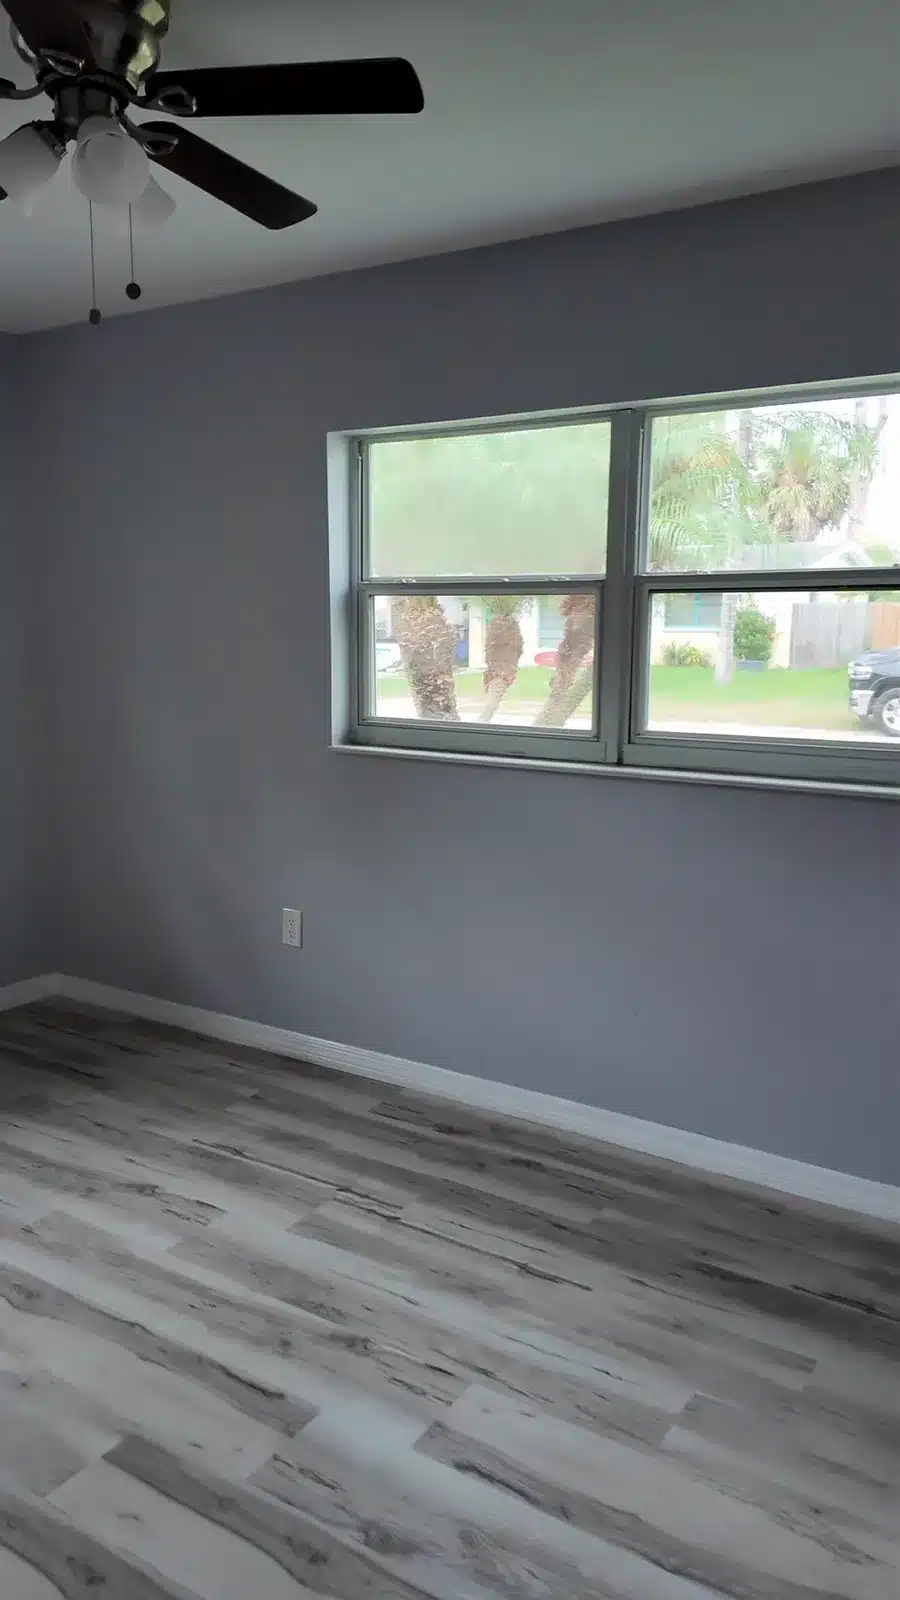
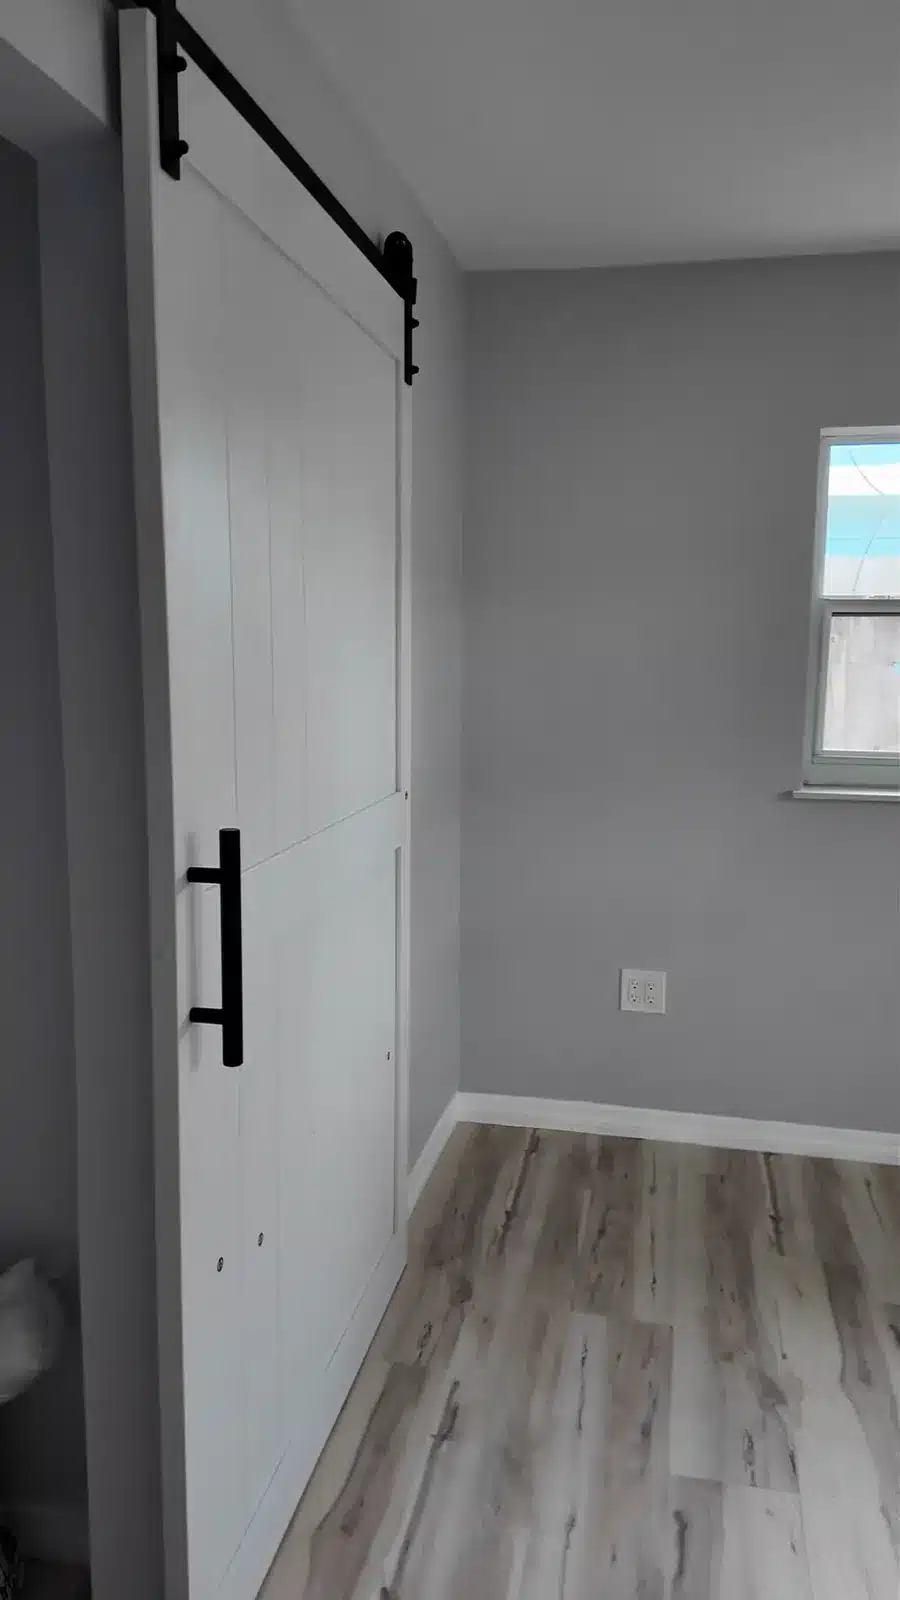
- Bedrooms and livingNew board, paint, baseboard and ceiling fans, with sliding barn doors in place of swing doors
- FlooringWood-look plank run continuously from the kitchen through the living space and bedrooms
Back to block and studs
Once the finishes were off, nothing behind them was a guess.
Like most houses in this part of Florida, this one has concrete block exterior walls and timber-framed partitions inside. Stripping the interior exposed both, along with the wiring, the plumbing runs and the condition of everything the old finishes had been covering.
That is the point where a renovation stops being a decorating job. The layout can be set around what is actually in the walls, and anything that needs moving gets moved while the walls are still open, not after the new board is up.
A kitchen set out around the new opening
Layout first, finishes second.
With the wall to the living area opened, the kitchen became a peninsula layout facing the rest of the house instead of a closed room. The sink and range runs were set against the services that were already visible, which keeps the plumbing and electrical changes to what the layout genuinely needed.
The finishes went in after that was fixed: light blue shaker fronts with brass pulls, white quartz counters, a subway backsplash taken up to the underside of the uppers and a brass pull-down faucet.
A bathroom rebuilt from the block out
The tub, the window and the wet wall agreed as one decision.
With the bathroom back to block and framing, the tub, the window reveal and the plumbing wall had to be settled together. A tub surround is one of the few places in a house where the substrate, the waterproofing and the tile are effectively a single choice.
White subway tile now runs the full height of the surround and around the window. Against it sit a dark green vanity, blue-grey walls, brass fittings and a patterned floor tile, so the room has its own character rather than echoing the kitchen.
Bedrooms, doors and one floor throughout
The rest of the house finished to the same standard.
The living area and bedrooms got new board, paint, baseboard and ceiling fans. The flooring is a wood-look plank laid as one continuous run from the kitchen through the living space and into each bedroom, so there are no thresholds or changes of material between rooms.
Sliding barn doors replace swing doors on the bedrooms. They run on black track and open without taking floor space, which matters in rooms where a door swing would cut into the furniture layout.
Walk through the house, then hear from the homeowner
The walkthrough follows the same rooms from bare block to handover.
A whole-home renovation is one job done in the right order, not five jobs done back to back.
Rough plumbing and electrical go in while the walls are open. Board goes up once the rough-in is right. Flooring goes down after the messy trades are finished, in one continuous run. Get that order wrong and the same wall gets opened twice, or a new floor gets ruined by the trade that should have been out of the house already.
What we would manage on a project like this
Every project on this page runs through the same licensed trades, permits and sequencing as the services below.
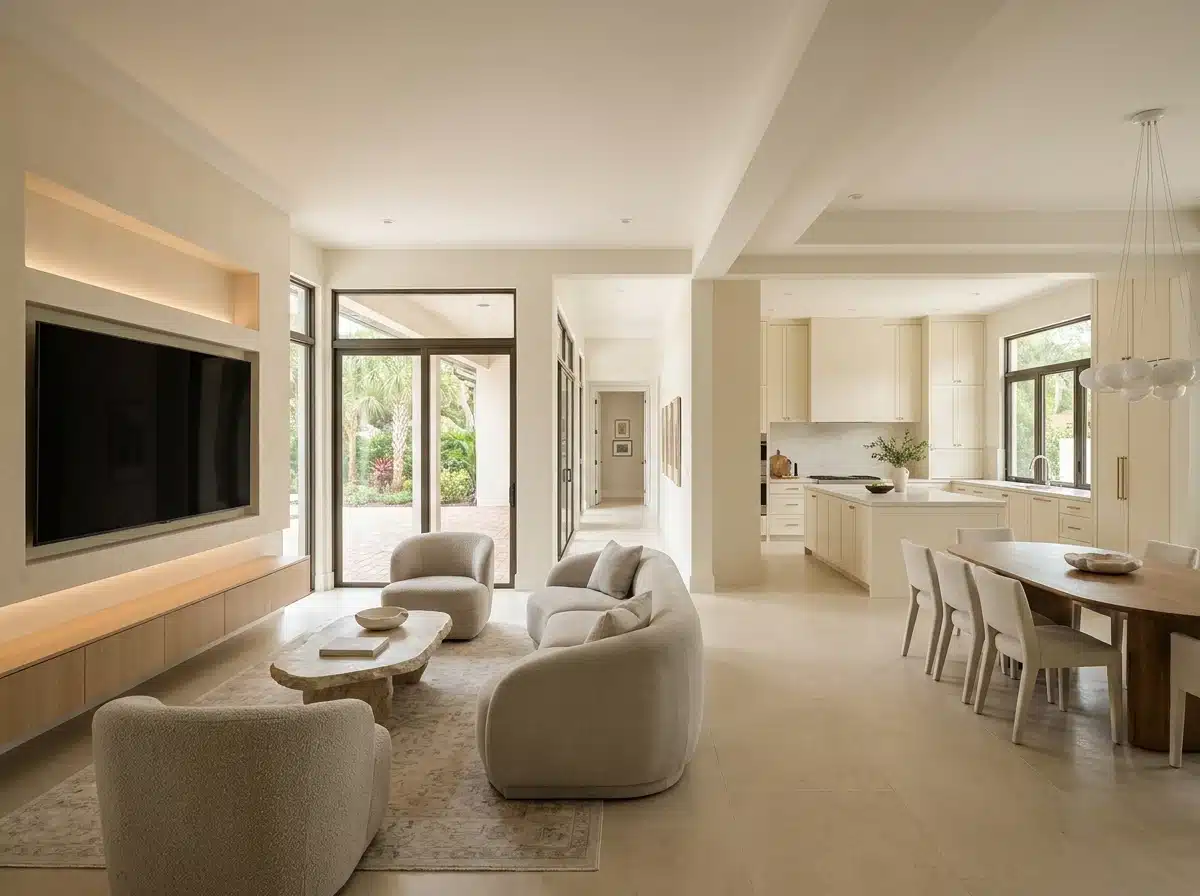 The service behind this projectWhole-House RemodelingLoad-bearing wall removals, coastal permits and sequenced trades.
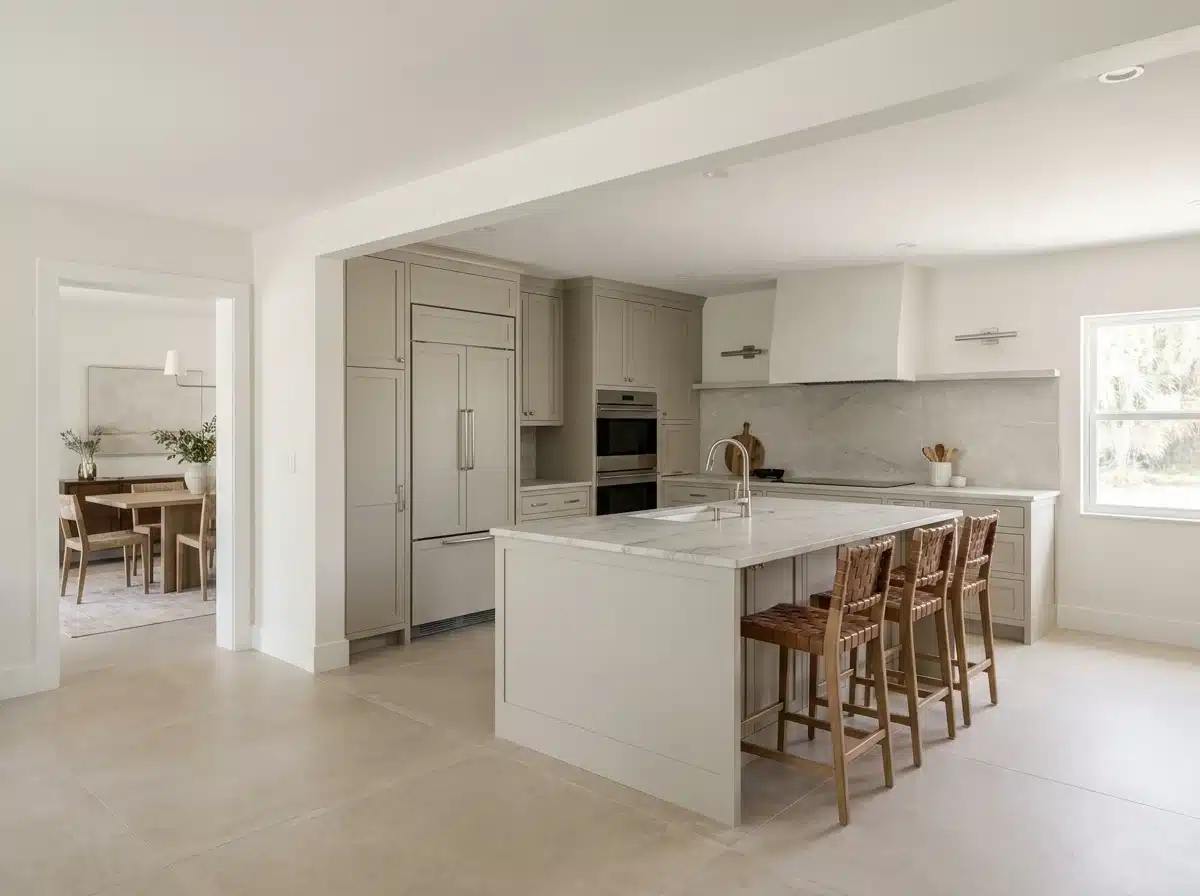 Kitchen RemodelingLayout changes, cabinetry and the trades behind them in one scope.
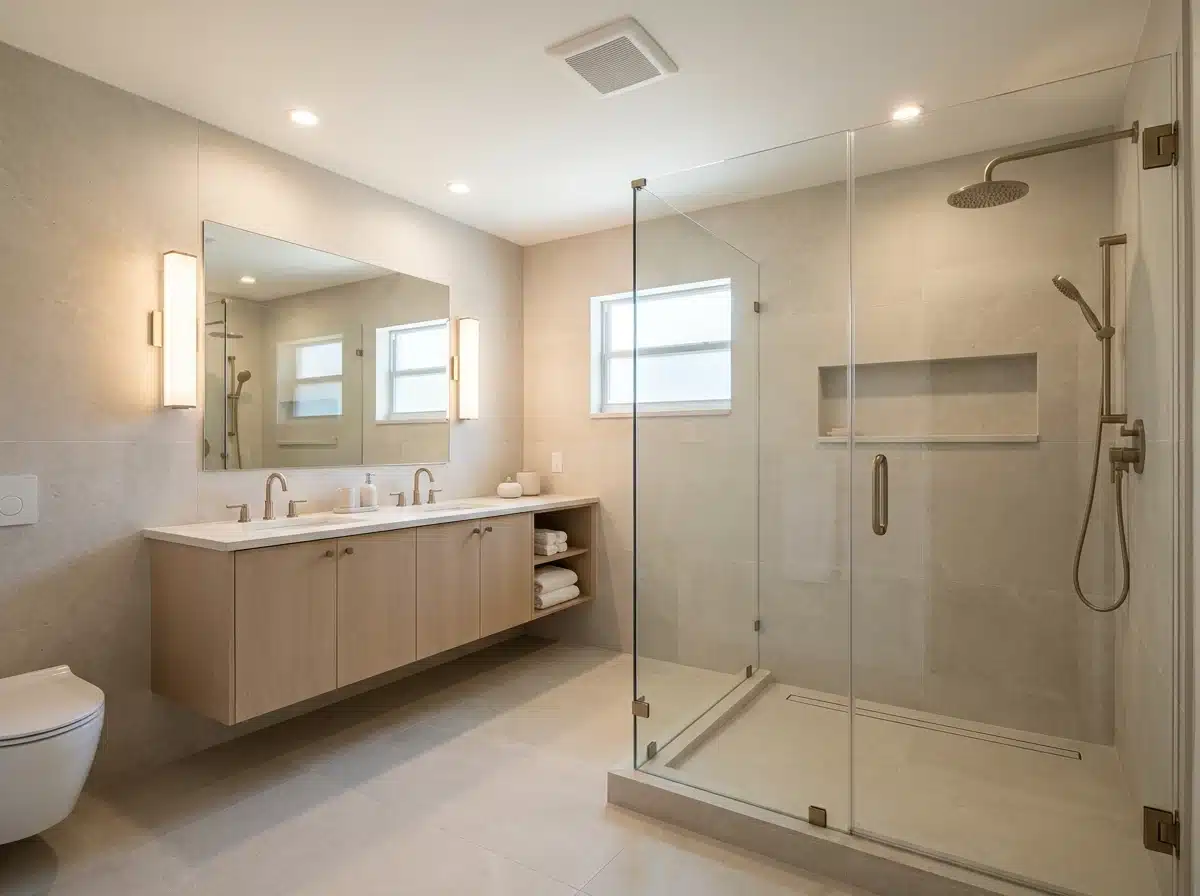 Bathroom RenovationRebuilt shower pans, code waterproofing and permitted work.
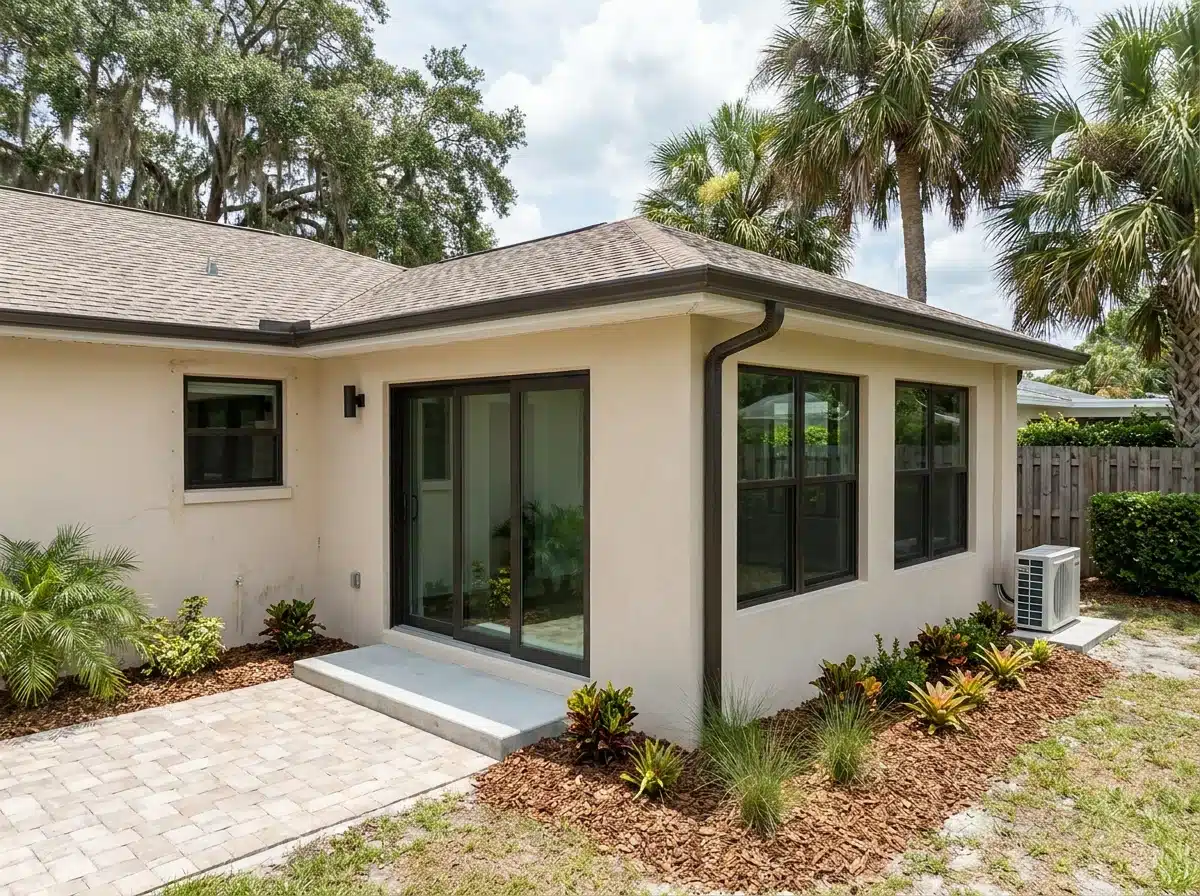 Room AdditionsPermanent new square footage built onto your home.
Tell us what you want to change
Every project starts with a site visit and an honest answer about what is worth doing.
We walk the house, look at what is behind the finishes, and tell you whether the money is better spent on surfaces or on structure.