Serving Pinellas County Homeowners

Home Remodeling and General Contracting in Clearwater

Clearwater homeowners get one contract, one schedule and one point of contact to coordinate remodeling, additions and new home construction.

Jess Remodeling helps Clearwater homeowners update kitchens and bathrooms, reorganize whole houses and plan additions or new living spaces. We start with the existing house and your intended use. In older homes, layout changes need to account for the structure and building systems, not just the finishes you see.

Founder Jess Dadon leads a coordinated approach built around a written scope, trade sequencing and inspection management. Changes are documented so you can see what they mean for the work. Planning covers construction access, material decisions and closeout before work begins.

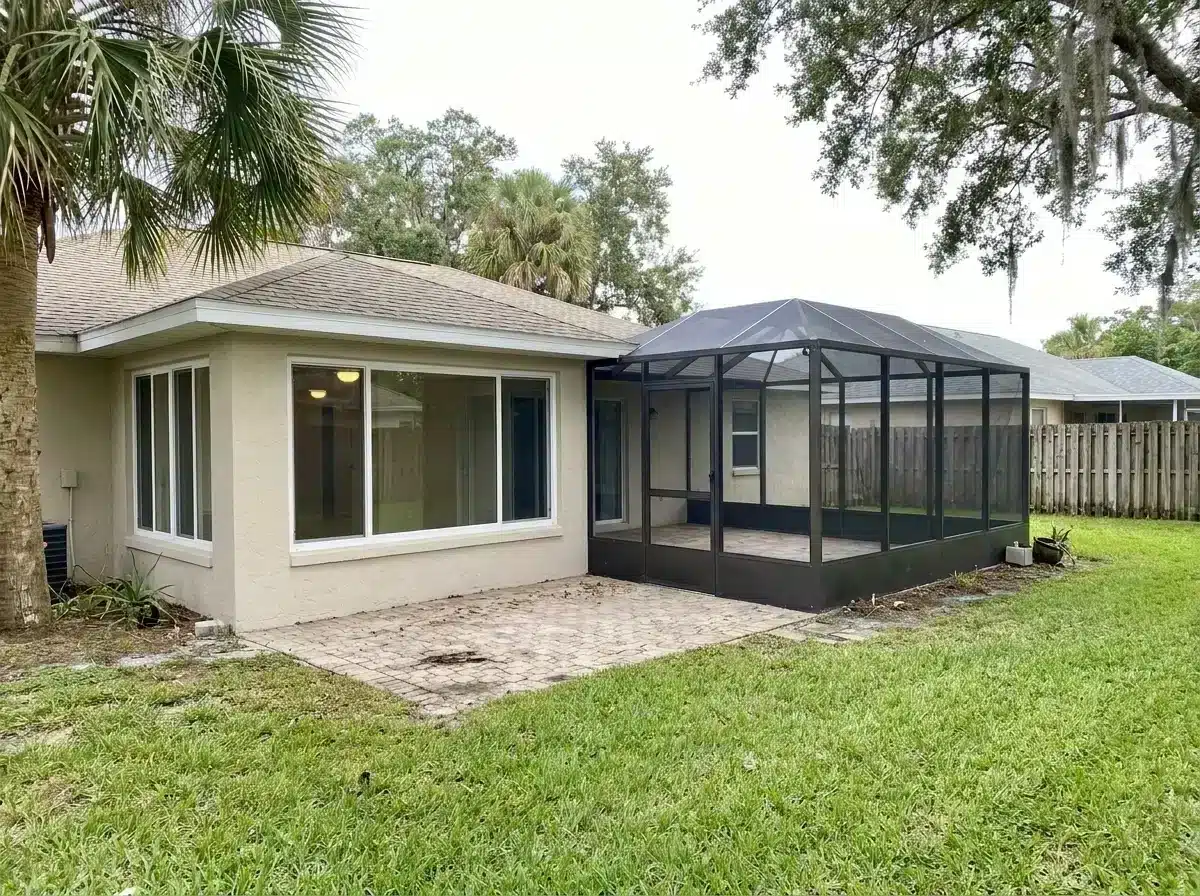
Cream-colored house with black-framed screened porch and paver patio surrounded by grass and trees.

Remodeling and Building Services in Clearwater

Interior renovations, added living space and new construction share a written scope that coordinates structural needs, trade work and permits.

Kitchen Remodeling

We coordinate cabinets, surfaces, plumbing and electrical work in one kitchen scope. For slab-on-grade homes, sink relocation calls for reviewing under-floor work before the cabinet layout and plumbing locations are finalized.

Bathroom and Aging-in-Place Renovations

We plan bathroom fixtures, shower access and storage around how you use the room. In older homes, we review existing plumbing alongside movement space and support locations before settling the aging-in-place layout.

Whole-House and Investment Renovations

We coordinate renovations across rooms for homeowners and investment-property owners. In houses from the city's major growth period, we account for concealed conditions when defining work on existing building systems and sequencing related trades.

Master Suite Additions

We plan room and master suite additions around the connection to the existing house. On flat, closely spaced lots, the proposed bedroom, bathroom or living space must fit alongside construction access and drainage needs.

ADUs and Garage Conversions

We confirm zoning, intended use and applicable city ADU standards before designing a garage conversion or separate dwelling. Local standards apply in eligible residential districts, so parcel eligibility guides the proposed layout and scope.

Custom Homes and Sunrooms

We plan custom homes, Florida rooms, sunrooms, lanais and screen enclosures around site requirements. Where the work changes impervious surfaces, drainage documentation becomes part of planning the footprint and its relationship to outdoor areas.

Older Homes, Coastal Exposure and Permits

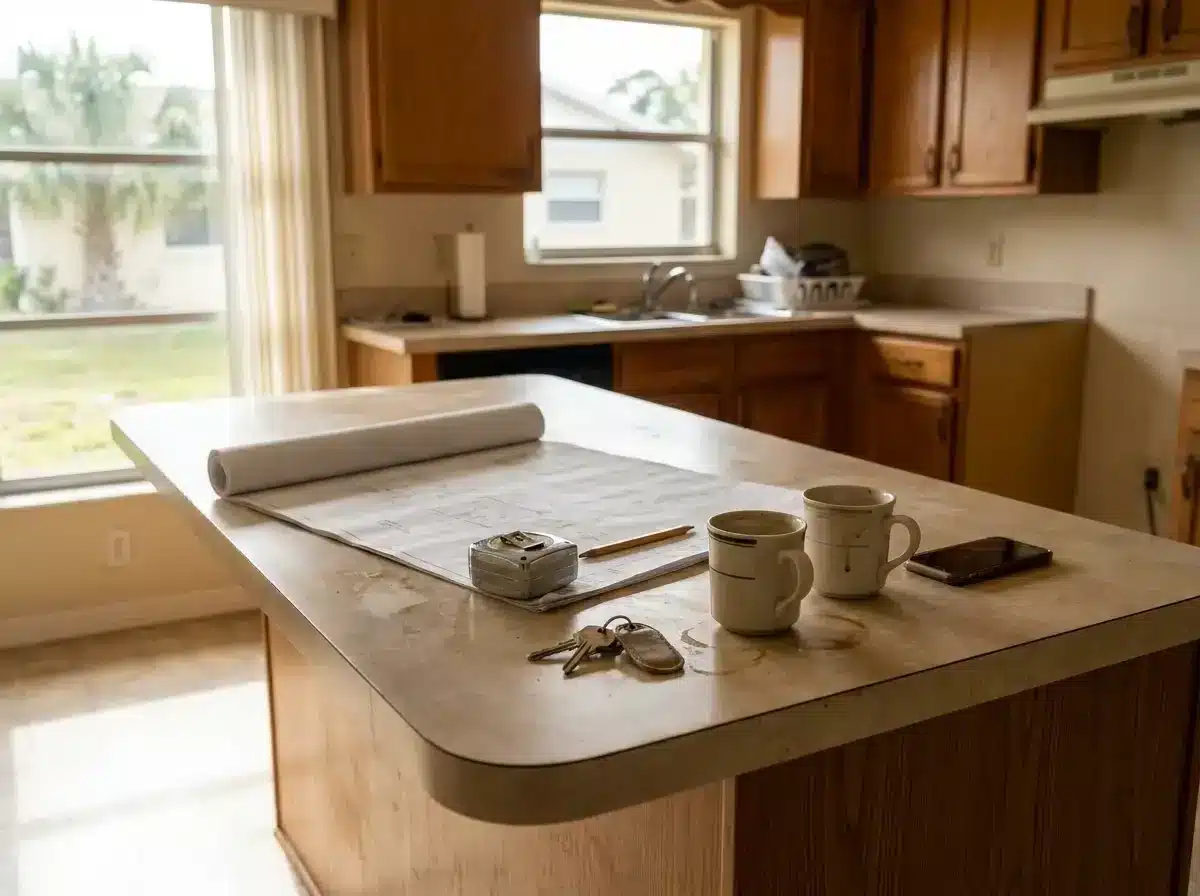
Kitchen island with architectural blueprints, two ceramic mugs, and keys on the countertop

Much of the city's housing growth occurred from 1960 to 1980. Typical concrete-block houses on slab-on-grade foundations require careful planning when walls or plumbing move. We check existing conditions before setting the layout, so the scope accounts for structural support, slab work and older building systems rather than finishes alone.

North Clearwater Beach occupies a low-lying, flood-prone barrier island. Additions and major renovations there need early flood and finished-floor review. High tides and elevated groundwater can restrict drainage, so exterior work must account for drainage paths and opening protection. Projects adding or modifying impervious surfaces require a stormwater narrative and, when required, a drainage plan.

The City of Clearwater Planning & Development Department receives applications and digital plans through its online permitting system. Allow for review and corrections before construction. All or a defined portion of the city lies within the wind-borne debris region, so opening protection and connection details need address-specific confirmation before products are selected.
  • Check flood exposure before setting the renovation scope or finished-floor plan.
  • Confirm Clearwater permit requirements before construction documents are submitted online.
  • Inspect older structural and building systems before finalizing layout changes.
  • Determine whether coastal work requires separate state review before design begins.
Recent work

Kitchens and bathrooms we have finished

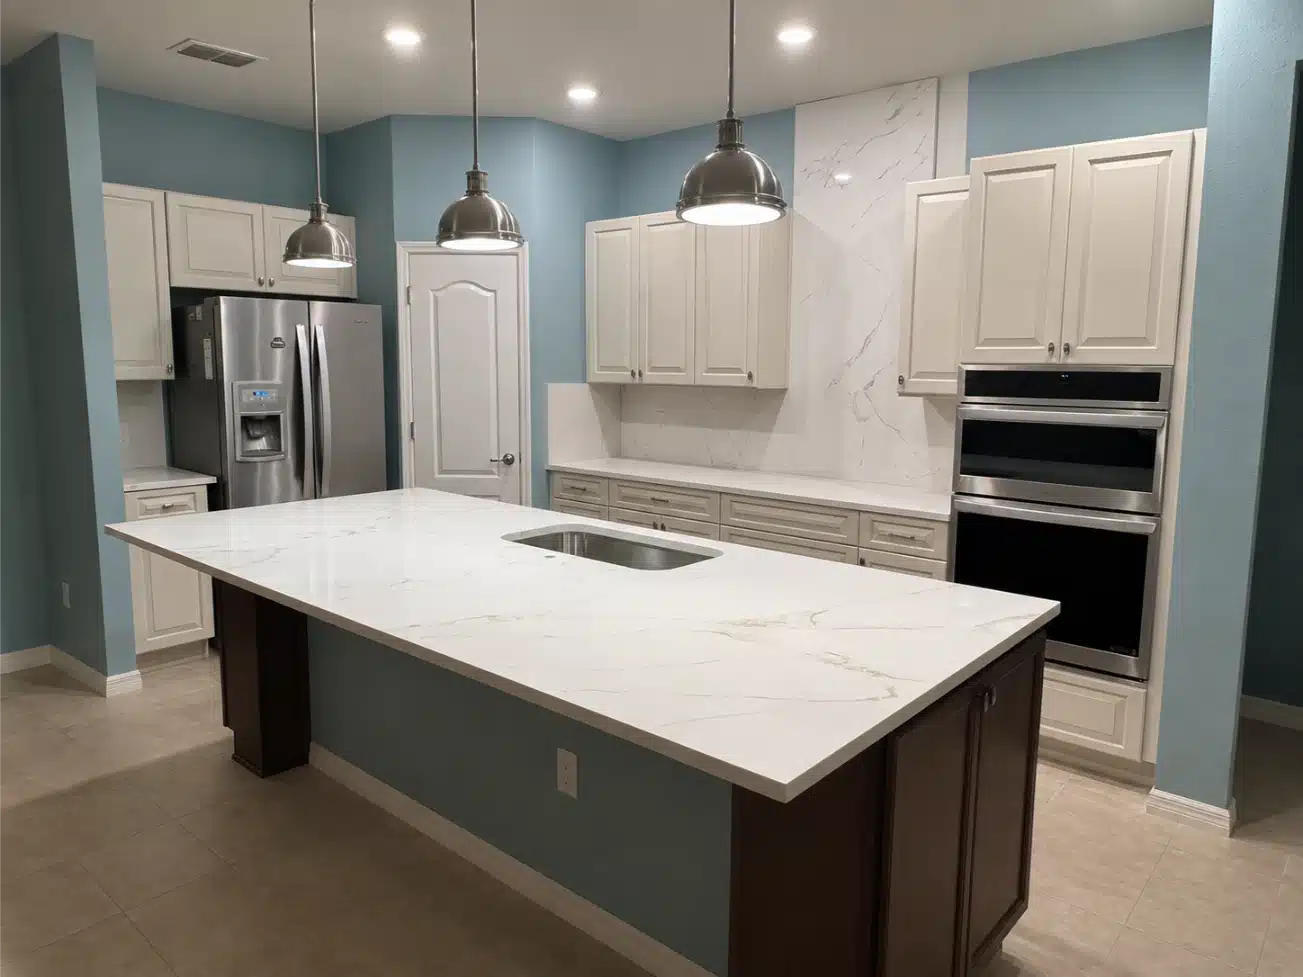
Finished kitchen remodel with new cabinetry and an island
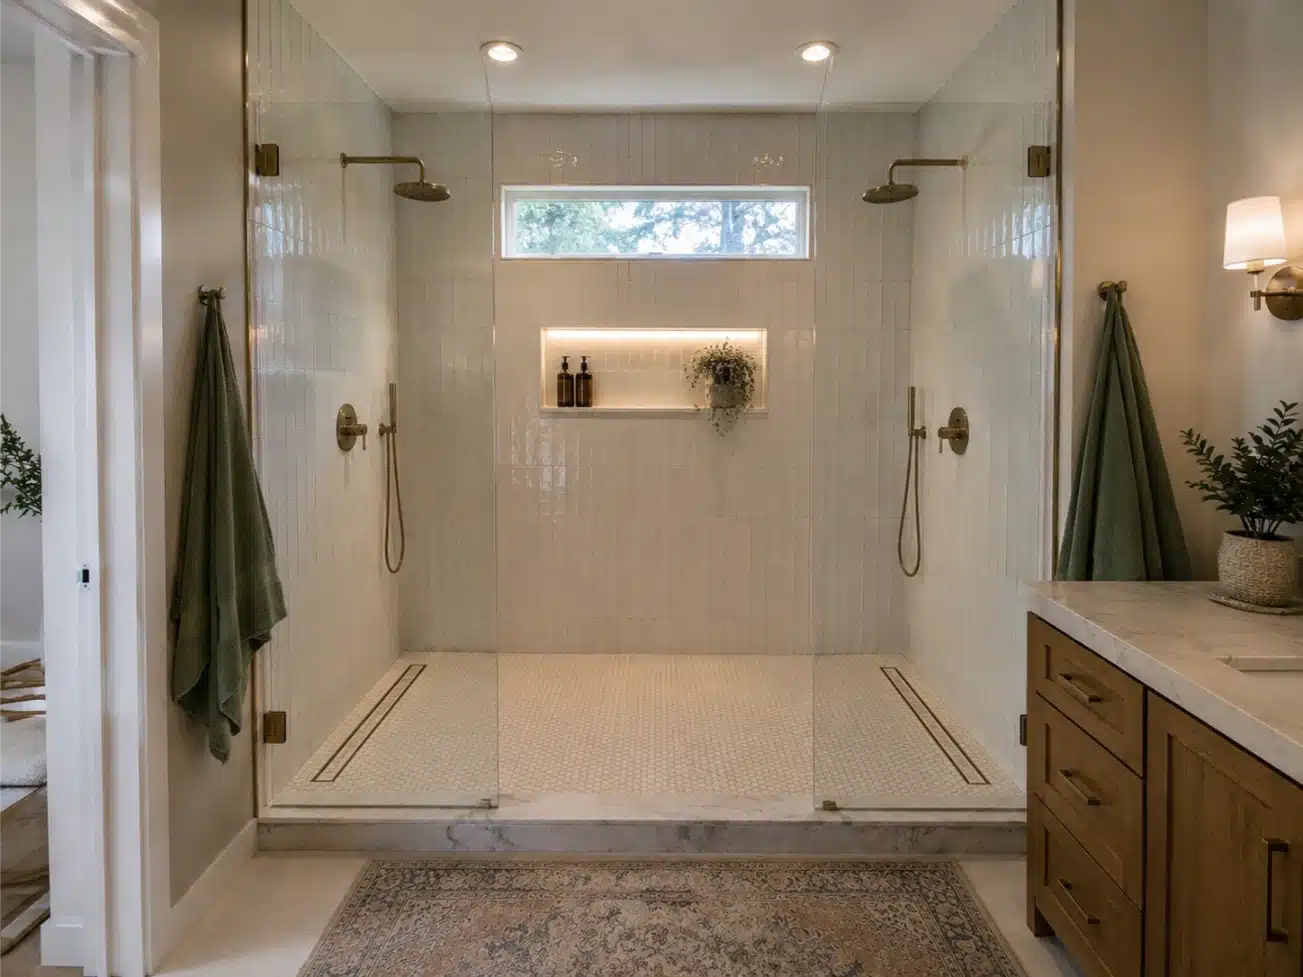
Finished bathroom remodel with a tiled walk-in shower
Open-plan kitchen and living area after a wall removal

Wall Removal Starts With Structural Planning

Removing a load-bearing wall requires a plan for carrying the weight it supports. Before demolition, we coordinate engineered plans for the replacement beam, bearing points and connections. In a block house on a slab, we check slab and footing support at the proposed bearing points so any needed reinforcement becomes part of the structural scope.

The Florida Building Code drives the structural design, including beam sizing and connection hardware. We coordinate those details with the permitted plans, then sequence temporary support and beam installation. Required inspections take place before we cover the structural work with wall and ceiling finishes.

From First Call to Final Walkthrough

These stages move the project from the first site visit through scope, permitting, construction and the final walkthrough.

  • 1Site visitWe walk the house, measure, and look at what is already there.
  • 2Written scopeMaterials, sequence and responsibilities agreed before anything is ordered.
  • 3PermitsApplications, engineered plans where needed, and the filings the job requires.
  • 4ConstructionTrades sequenced and inspections booked as each stage closes.
  • 5WalkthroughPunch list cleared together before the project is closed out.

Local Access and Crew Scheduling

We serve Clearwater from our Largo office, with about five miles between the two cities. Our service area includes North Greenwood, Downtown Gateway and Lakeside Trail Park. That drive is part of planning site appointments and coordinating crew travel with the construction schedule. For small, closely spaced residential lots, we also plan where deliveries can unload so materials and crews have access when needed.

Questions from Clearwater homeowners

Can I turn my garage into an ADU?
Eligibility depends on your parcel’s zoning and the proposed use. Before design or rental plans, we review the zoning district and the city’s ADU development standards. Those standards apply in certain residential districts, so we establish the applicable requirements before developing the garage conversion layout.
How does the substantial-improvement rule affect my renovation?
For a building below the 100-year flood elevation, improvements equal to or exceeding 50 percent of its market value trigger flood-regulation compliance. That can require the entire structure to meet flood-damage-prevention requirements, including elevation. The city requires contractor-prepared cost estimates to evaluate the threshold, so we review this before settling a major renovation scope.
Does a beach project need approval beyond the city permit?
It can. Structures and activities seaward of the Coastal Construction Control Line may require a Florida Department of Environmental Protection permit. We check the property’s position relative to the line and the proposed work early, then plan for any required state coastal review alongside city approval.
How are changes handled after the scope is written?
We document changes through written change orders. The scope provides the reference point for discussing added or revised work, while trade coordination and inspection management keep related tasks connected. If existing conditions require a different approach, we define the change before incorporating it into the construction work.
What payment scheduling choices can I discuss?
Through JESS FLEX™, we offer milestone-based payments as a scheduling choice. The program focuses on convenience in how you schedule project payments. During your scope discussion, ask us about payment milestones and how the proposed schedule relates to the planned work.

Contact Jess Remodeling to book a Clearwater site visit and discuss your goals, existing conditions and the scope your home needs.

Jess Remodeling serves Clearwater, FL from 491 East Lake Drive, Largo, FL 33771