Hillsborough County Home Remodeling

Home Remodeling and General Contracting in Brandon

We organize your Brandon remodel under one contract and one schedule, with one point of contact for planning, construction and closeout.

We handle kitchen renovations, whole-house remodeling and additions for Brandon homeowners. An expanded kitchen can involve bearing walls; an addition can bring flood requirements into the scope. We work through those constraints before substantial design spending, so the plans address more than the finished appearance.

Our kitchen remodeling work includes written scopes, documented change orders and coordinated trade inspections. We use that planning to connect layout decisions with the construction work they require, including structural details when the project changes a bearing wall.

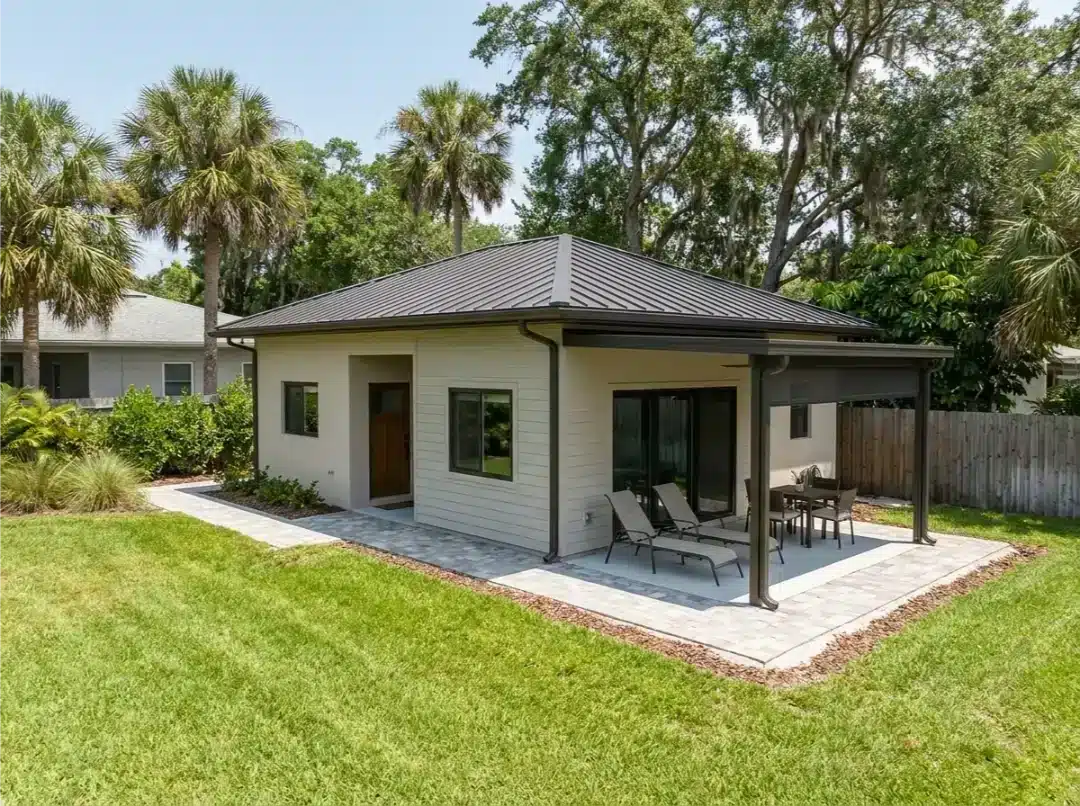
Contemporary white house with gray metal roof, covered porch, and tropical landscaping including palms and live oaks.

Remodeling Services for Brandon Homes

We group interior renovations, added living space and new homes around a coordinated scope, with county review requirements addressed during planning.

Kitchen Remodeling

We remodel kitchens with written scopes and coordinated trade work. Expanding the layout through a bearing wall brings structural details into the county permit package before construction.

Bathroom Renovation

We handle bathroom renovations within a coordinated project scope. Changes involving plumbing and electrical work need those disciplines accounted for in county review and the field inspection sequence.

Whole-House Remodeling

We coordinate multiple rooms under one project scope and schedule. For major renovations in applicable flood areas, the county’s substantial-improvement review can expand the flood-compliance work required.

Room Additions

We build added living space with zoning and flood review included in planning. The parcel’s mapped flood zone and base flood elevation help shape the proposed addition.

Master Suite Additions

We coordinate bedroom and bathroom additions as one scope. County review brings the building work and affected trades together, while new exterior openings require documented door and window selections.

Custom Home Builder

We build custom homes with project planning tied to county building, zoning and flood requirements. The proposed layout and exterior openings need to be coordinated with the permit drawings.

County Requirements That Shape Your Remodel

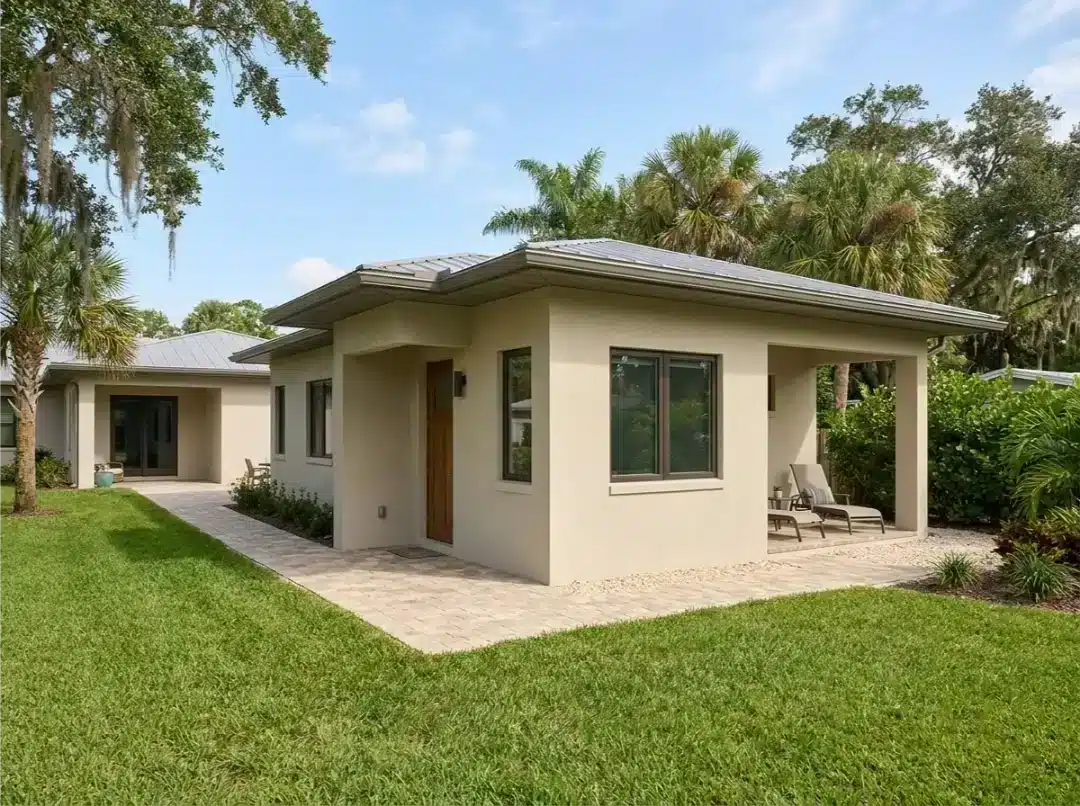
Modern cream stucco home with metal roof, large windows, and paved patio surrounded by green lawn and palm trees.

Brandon remodeling projects go through Hillsborough County Building Services, which reviews building, trade, zoning and flood-damage-control requirements. Residential alteration applications are submitted online through HillsGovHub. We assemble plans and supporting documents for that review, with the affected trades included in the project scope. The county also conducts field inspections, so inspection stages belong in the construction schedule.

Flood exposure needs a parcel-level check before an addition or major renovation is designed. Under the county’s substantial improvement guidelines, improvements reaching 50 percent of the structure’s pre-project market value require flood-code compliance in applicable flood areas. The county evaluates cumulative construction costs. We account for that review when defining how much work the project includes.

Changes to exterior openings also affect the permit package. Door and window schedules, plus applicable product approval information, belong in renovation plans. We coordinate those selections with the drawings rather than leaving them until installation.
  • We check the parcel’s mapped flood zone before developing an addition.
  • We identify bearing-wall changes that need structural details in the plans.
  • We coordinate door and window schedules with applicable product approval information.
  • We account for the recorded Notice of Commencement before the first inspection.
Recent work in Brandon

A kitchen we remodeled in Brandon

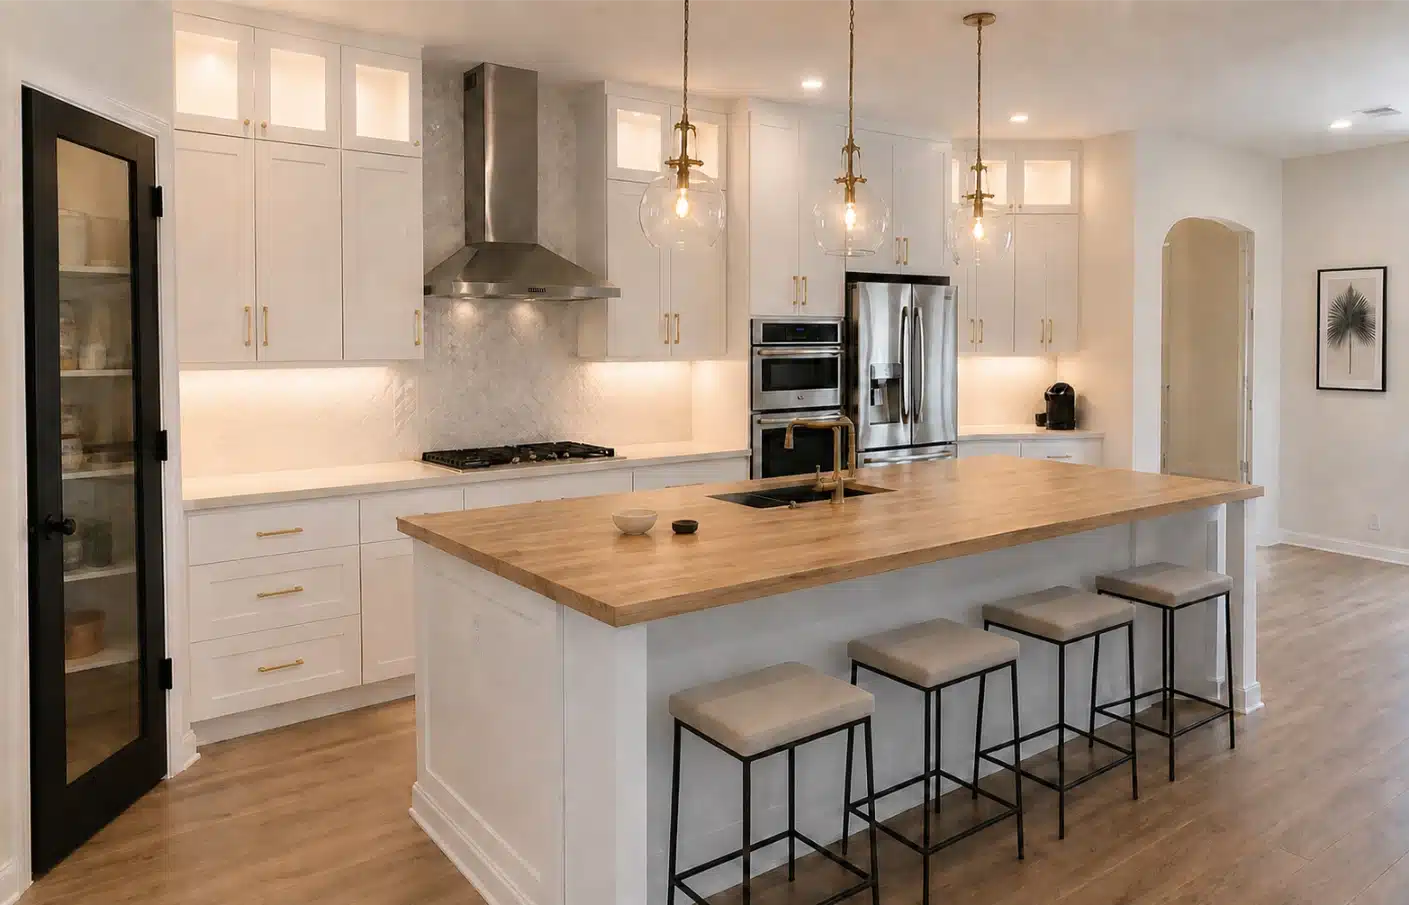
We opened up this Brandon kitchen and rebuilt it around the new layout. The write-up covers what changed, what the structure allowed and how the work was sequenced.

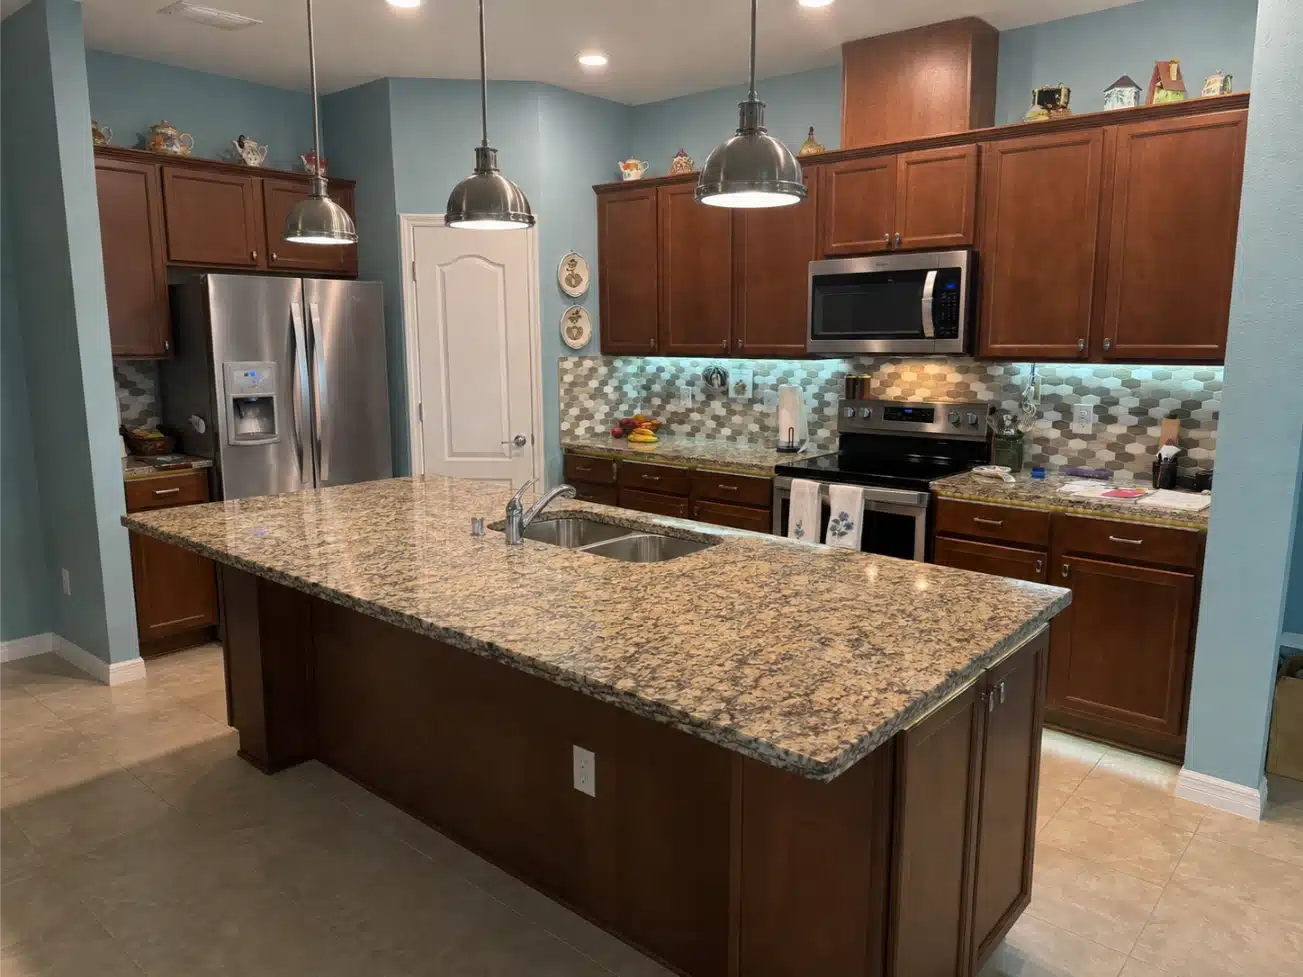
Brandon kitchen before the remodel, with the original cabinets and closed-in layout
Before
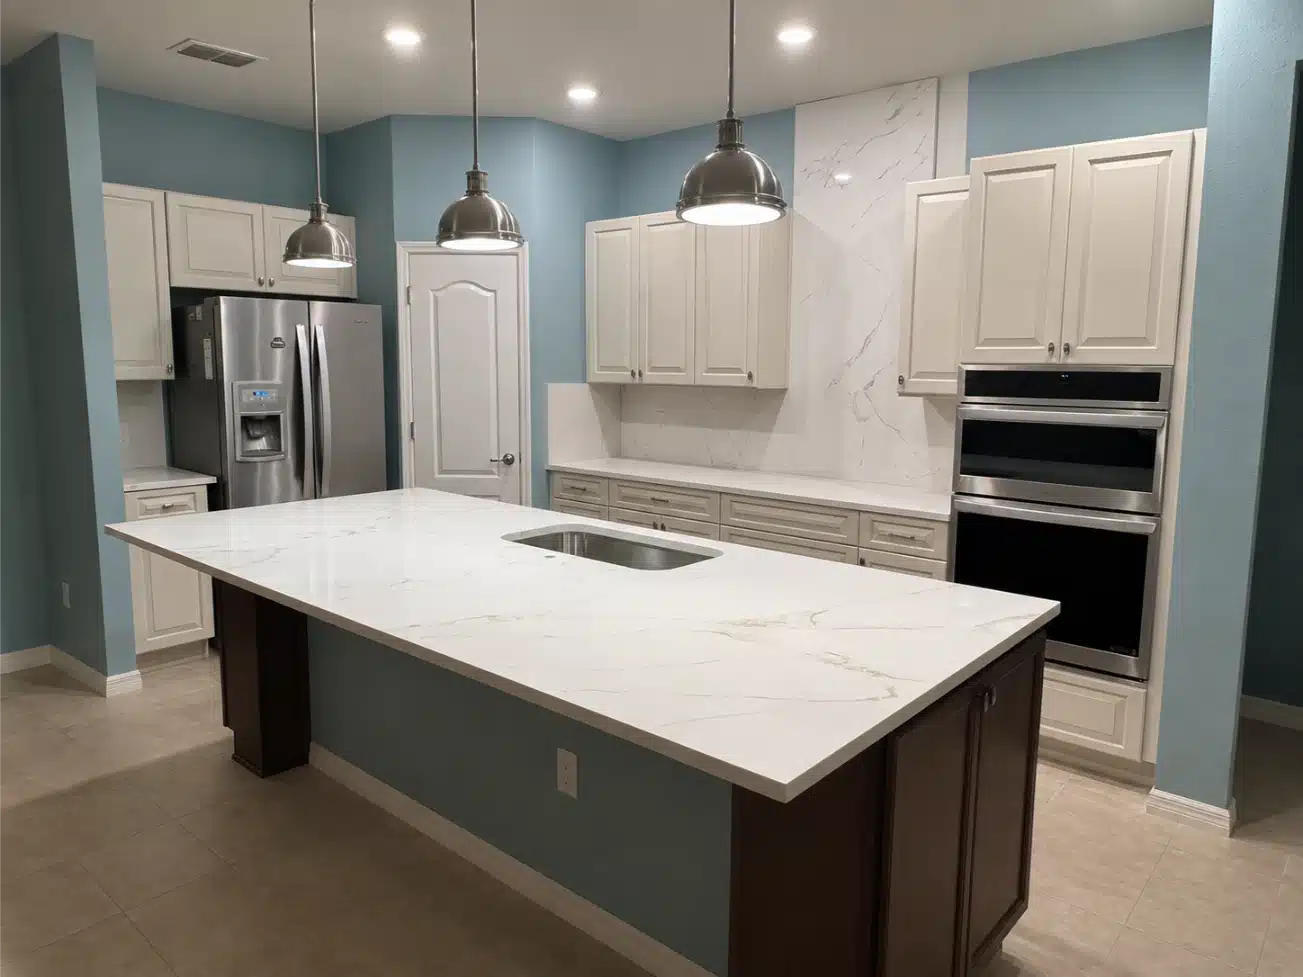
The same Brandon kitchen after the remodel, opened into the living area
After
Finished kitchen with new cabinetry and an island
Finished kitchen

Read the Brandon kitchen remodel write-up

Structural Plans Before Walls Come Out

Modern home addition with white siding and metal roof, featuring a covered patio with outdoor furniture.

An open kitchen layout starts with understanding what the existing wall supports. The county’s residential renovation requirements call for structural details when bearing walls, beams or columns change. We coordinate engineered plans so the replacement beam, supporting members and connection hardware are defined for review and construction. Engineered plans for a load-bearing wall removal cost $800–$1,500.

For whole-house remodeling projects, we include structural changes in the coordinated scope alongside the affected trades. Plans must address current-code requirements. That makes the structural design part of the permit package and inspection sequence, with documented change orders when the agreed scope changes.

What drives the cost of a Brandon remodel

Two projects of the same size can carry very different scopes. In Brandon, the budget usually follows the review requirements and the work behind the walls rather than the floor area:

  • Bearing walls. Opening one brings engineered plans, a replacement beam and connection hardware into the permit package. Engineered plans for a load-bearing wall removal cost $800–$1,500.
  • Flood exposure. If the parcel sits in an applicable flood area and the work reaches the county’s 50 percent threshold, flood-code compliance joins the scope.
  • Exterior openings. New or resized doors and windows need schedules and product approval information in the drawings.
  • Trades involved. Moving plumbing or electrical connections adds separately permitted work and its own inspection stages.
  • Scope of the review. An interior alteration and an addition follow different county routes, which affects both the documents required and the schedule.

We put these in writing before anything is ordered, so each decision shows what it adds or removes instead of disappearing into one lump-sum number.

From Site Visit to Closeout

We move from the free site visit through written scope, county submissions, trade coordination, inspections and project closeout.

  • 1Site visitWe walk the house, measure, and look at what is already there.
  • 2Written scopeMaterials, sequence and responsibilities agreed before anything is ordered.
  • 3PermitsApplications, engineered plans where needed, and the filings the job requires.
  • 4ConstructionTrades sequenced and inspections booked as each stage closes.
  • 5WalkthroughPunch list cleared together before the project is closed out.

Working in Brandon from our Largo office

Our office is in Largo, so Brandon work means crossing the bay. We plan site visits, deliveries and trade days around that drive rather than quoting a fixed arrival window before we have seen the house. Inspection stages are booked the same way, since Hillsborough County schedules them separately from the work itself.

We work across Brandon and the areas around it, including Riverview, Valrico, Seffner and Bloomingdale. Those parcels fall under the same Hillsborough County review process described above, so the permit route and inspection sequence are the same even when the housing stock differs.

Questions from Brandon homeowners

Does my land value count toward the flood improvement threshold?
Hillsborough County excludes land and other improvements when calculating the building value used for substantial-improvement review. In applicable flood areas, the threshold is 50 percent of the structure’s pre-project market value. We consider the proposed scope and cumulative construction costs during planning because that review can bring flood-compliance work into the renovation.
Where are remodeling permit applications submitted for Brandon homes?
Residential alteration and interior-remodel applications go through HillsGovHub, Hillsborough County’s online submission system. We assemble the drawings and supporting documents for county review. For a kitchen expansion involving a bearing wall, that package needs structural details; changes to exterior openings also require door and window schedules with applicable product approval information.
What paperwork needs to be ready before the first inspection?
A recorded certified Notice of Commencement is required before the first inspection for covered Hillsborough County residential renovations. We include that requirement in project planning alongside the permit documents. The proposed work also shapes the inspection sequence, since county review covers the building work and affected trades, including plumbing and electrical.

Request a free site visit for your Brandon home so we can discuss the proposed layout, project scope and county requirements.

Jess Remodeling · Licensed General Contractor CGC1540667 · serving Brandon, FL from 491 East Lake Drive, Largo, FL 33771