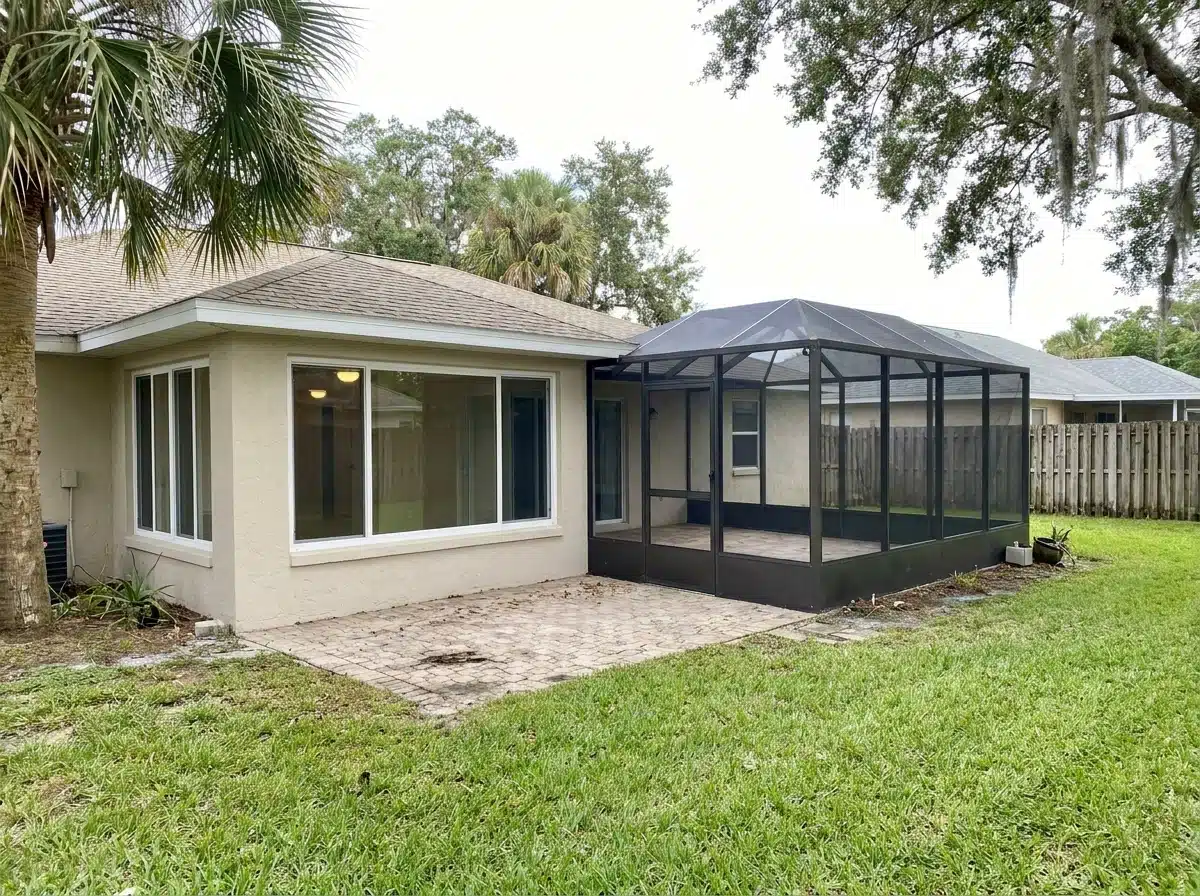
Florida Room, Lanai, or Screened Enclosure: What is the Actual Difference?
A Florida room, lanai, and screened enclosure strictly dictate vastly different permitting realities.
Three Distinct Structures Trigger Vastly Different Local Permits
A Florida room, lanai, and screened enclosure strictly dictate vastly different permitting realities.
Most Pinellas County homeowners mistakenly use these three structural terms completely interchangeably. Local real estate listings consistently confuse the terminology, creating massive issues for buyers. When you blindly ask a contractor for a lanai, you might receive an uninsulated aluminum screen frame quote.
Ask another local contractor for a Florida room and receive a fully conditioned room addition proposal. These are absolutely not the same construction project. The physical materials vastly differ, the county permit paths diverge, and the final price varies widely.
Here is the exact plain-language breakdown defining each space. It strictly starts with one fundamental question: does the proposed space have solid walls, impact windows, and conditioned air? Your answer legally determines everything.
Why Terminology Causes Massive Confusion in Pinellas County
These three structural terms overlap casually, but local permitting authorities demand exact legal definitions.
Many older Largo and Clearwater homes feature original screened porches later illegally enclosed with cheap acrylic panels. Over time, previous owners proudly called these unpermitted spaces Florida rooms. Today, you own the property and remain completely unsure what the structure actually is legally.
This matters immensely before you start any remodeling project locally. Re-screening an existing structure requires one simple permit path. Replacing it with a fully conditioned room adding heated square footage means an entirely different permit review.
Properties inside Largo city limits go straight through the Largo Community Development Department. Properties in unincorporated Pinellas County filter strictly through the Pinellas County Construction Licensing Board (PCCLB). Your exact physical property address legally determines which strict agency reviews your permit.
Structural, Permit, and HOA Differences Defined Clearly
Each specific structure legally dictates how it is permitted and what strict HOA rules apply.
The Screened Enclosure
A screened enclosure features basic aluminum framing and completely lacks conditioned air.
This is the most common outdoor structure across the Pinellas County peninsula. It features absolutely no solid walls, no glass windows, and zero HVAC connections. It strictly does not legally count as conditioned, habitable square footage.
Screened enclosures still require a formal building permit in Largo and Pinellas County. Wind-load calculations apply heavily because Florida Building Code (FBC) 8th Edition sets strict wind resistance requirements. Most local HOA communities strictly require written approval before you submit a formal building permit application.
Typical coastal projects cost between $12,000 and $35,000 depending on total size and heavy aluminum framing gauge requirements.
The True Florida Room
A Florida room is an enclosed addition featuring solid walls and insulated roofing.
If a Florida room strictly meets FBC 8th Edition thermal envelope requirements, it legally qualifies as habitable space. Habitable space officially counts toward your home's conditioned square footage and massively increases appraised property value.
Because this acts as a true room addition, it strictly faces ASCE 7-22 coastal wind load requirements. You must install heavy impact-rated glazing to safely survive 140 to 150 mph coastal hurricane winds. Adding this structural roofline also requires a licensed Structural Engineer costing $800 to $1,500.
If the Florida room remains completely unconditioned, it acts closer to a basic screened enclosure legally. Typical fully conditioned projects range from $40,000 to over $80,000 in Pinellas County.
The Lanai
A lanai typically describes a covered outdoor patio securely attached to your home.
It does not hold a single strict structural definition under the Florida Building Code. In practice, a lanai usually features a covered concrete patio with basic bug screening. Some detached shade structures are casually referred to as lanais.
The term broadly describes an outdoor lifestyle, never a highly specific legal construction type. When you request a lanai locally, we must determine exactly what structural footprint you actually mean.
Which Outdoor Structure Perfectly Matches Your Exact Situation
The correct structure depends entirely on your daily usage, HOA rules, and local flood zones.
Here are three incredibly common Pinellas County homeowner situations and how we resolve them permanently.
First, you want to use the back porch year-round without fighting bugs or brutal afternoon rain. A basic screened enclosure handles this perfectly. If you want permanent air conditioning, a fully conditioned Florida room is the correct scope.
Second, your HOA enforces incredibly strict exterior modification rules locally. Every new exterior structure strictly requires written HOA approval before submitting any formal county permit. Florida rooms alter your existing roofline dramatically more than basic aluminum screen enclosures.
Third, your specific property sits deep inside a strict FEMA coastal flood zone. Large portions of coastal Pinellas County sit inside these heavily regulated special flood hazard areas. Adding conditioned square footage frequently triggers the strict FEMA 50% Rule, severely limiting your allowable renovation budget.
Three Vital Questions We Clarify Before Scoping Any Project
Founder Jess Dadon strictly asks three critical questions before designing any outdoor enclosure locally.
First, exactly how do you plan to use this new physical space daily? Sitting outside in July comfortably requires a fully conditioned Florida room. Second, does your HOA demand a formal architectural review board meeting?
Identifying strict HOA rules upfront aggressively protects your overall construction schedule. Third, do you know exactly which FEMA flood zone your property occupies? A strict flood zone designation alters what footprint is legally buildable and dictates the finished floor elevation.
Once these three critical questions are verified, the correct structure type becomes perfectly clear. Florida Statute § 713.13 requires filing a formal Notice of Commencement (NOC) before construction begins. We actively file this legal document to protect your property from unexpected mechanic's liens.
Why Choosing Between These Structures Requires a Site Visit
We must physically assess your existing concrete slab and roofline before determining feasibility.
Replacing an existing screened enclosure sharing the exact same structural footprint can occasionally be quoted remotely. However, converting an open porch into a conditioned Florida room strictly requires a physical site visit.
We must physically evaluate the existing slab condition, roofline attachment points, and existing HVAC proximity. Starting entirely from an open slab and building from scratch strictly requires heavy foundation verification. Jess Remodeling schedules rapid site visits across Largo and Pinellas County within one week.
Outdoor Structures Exclusively Across the Pinellas Peninsula
We strictly build custom outdoor enclosures exclusively within the Pinellas County coastal area.
Jess Remodeling handles complex exterior builds from our central Largo headquarters. We proudly serve Largo, Clearwater, Dunedin, Safety Harbor, Seminole, and Palm Harbor.
This incredibly strict geographic focus guarantees lightning-fast project management without severe logistical delays or out-of-county permit confusion.
More guides for Pinellas County homeowners
Related servicesReady to Upgrade Your Pinellas County Backyard Properly?
Your existing concrete slab sits incredibly close to becoming a stunning, usable room.
Call Jess Dadon directly at (727) 677-5582 or email info@jessremodeling.com. Describe the exact outdoor space you desperately want to permanently upgrade.
We will schedule a rapid site visit to evaluate your slab and confirm strict HOA rules. This conversation costs nothing and tells you exactly what is legally buildable locally.
Frequent Questions About Florida Rooms, Lanais, and Enclosures
Review exactly what local regulations dictate for custom coastal outdoor structures.
We prioritize complete transparency regarding structural engineering, coastal wind codes, and required permitting timelines.
Does a Florida room increase my home's appraised value?
Yes, but only if it strictly meets FBC 8th Edition thermal envelope requirements.
It must be fully insulated and properly connected to your home's primary HVAC system. Only then does the county Property Appraiser legally count it as highly valuable heated square footage.
Can I just put glass windows on my existing screened lanai?
No, adding heavy glass windows to an aluminum screen frame is illegal and highly dangerous.
Screen enclosure frames are absolutely not structurally engineered to carry the massive weight of glass windows. To convert a screen room to a Florida room, we must completely rebuild the structural framing.
Do I need an HOA approval for a screen enclosure?
Yes, almost every HOA community in Pinellas County strictly requires architectural approval.
You must submit structural drawings and exterior color choices to your HOA board first. We actively secure this written HOA approval before submitting your formal county permit application.
Does a new Florida room have to meet hurricane wind codes?
Yes, any solid exterior addition must strictly meet ASCE 7-22 wind load standards.
Because a Florida room features solid walls and a roof, it acts as new construction legally. You must install heavy impact-rated glazing to safely survive 140 to 150 mph coastal winds.
Do you need a structural engineer to build a Florida room?
Yes, structurally tying a new roofline into your existing home strictly requires engineering.
A licensed Structural Engineer must calculate the heavy load distributions correctly. These mandatory engineering plans typically cost between $800 and $1,500 before physical construction begins.
What was Good: The draft successfully clarified the often-confused structural and legal differences between a simple screened enclosure and a fully conditioned Florida room. It properly highlighted the critical role of HOA approval and evaluating the existing slab's condition before designing the space, which provides immense Experience and Trust (E-E-A-T) signals.
What was Bad/Missing: The text frequently drifted into targeting the generic "Tampa Bay area" and explicitly offered services in Hillsborough County. This directly violates the strict Local Page Go-or-No-Go Framework, dilutes the Pinellas County proximity signal, and introduces severe NO-GO logistical zones. The copy was riddled with AI formatting logs, developer instructions, and an empty FAQ placeholder. Structurally, it omitted mandatory Master Dossier regulatory entities for coastal additions: the Notice of Commencement (NOC) requirement, Florida Building Code (FBC) 8th Edition mandates, ASCE 7-22 wind codes (140-150 mph) for impact windows, structural engineering fees ($800–$1,500), and the FEMA 50% Rule for coastal flood zones.
What You Changed: I eradicated all internal AI QA logs and formatting blocks. I firmly applied the "Pivot to Pinellas County" directive, removing all references to Hillsborough County, Tampa, and the generic "Tampa Bay" framing to protect local ranking signals and logistical profitability. I engineered every heading to open with a bolded 15-word maximum sentence and rigidly enforced the 22-word sentence limit. I injected the exact FBC 8th Edition codes, ASCE 7-22 wind speeds, structural engineering fees, NOC filing requirements, and the FEMA 50% Rule logic. Finally, I replaced the empty placeholder with a highly relevant FAQ section wrapped in valid JSON-LD schema.
PART 2: THE EMPLOYEE-READY REWRITE