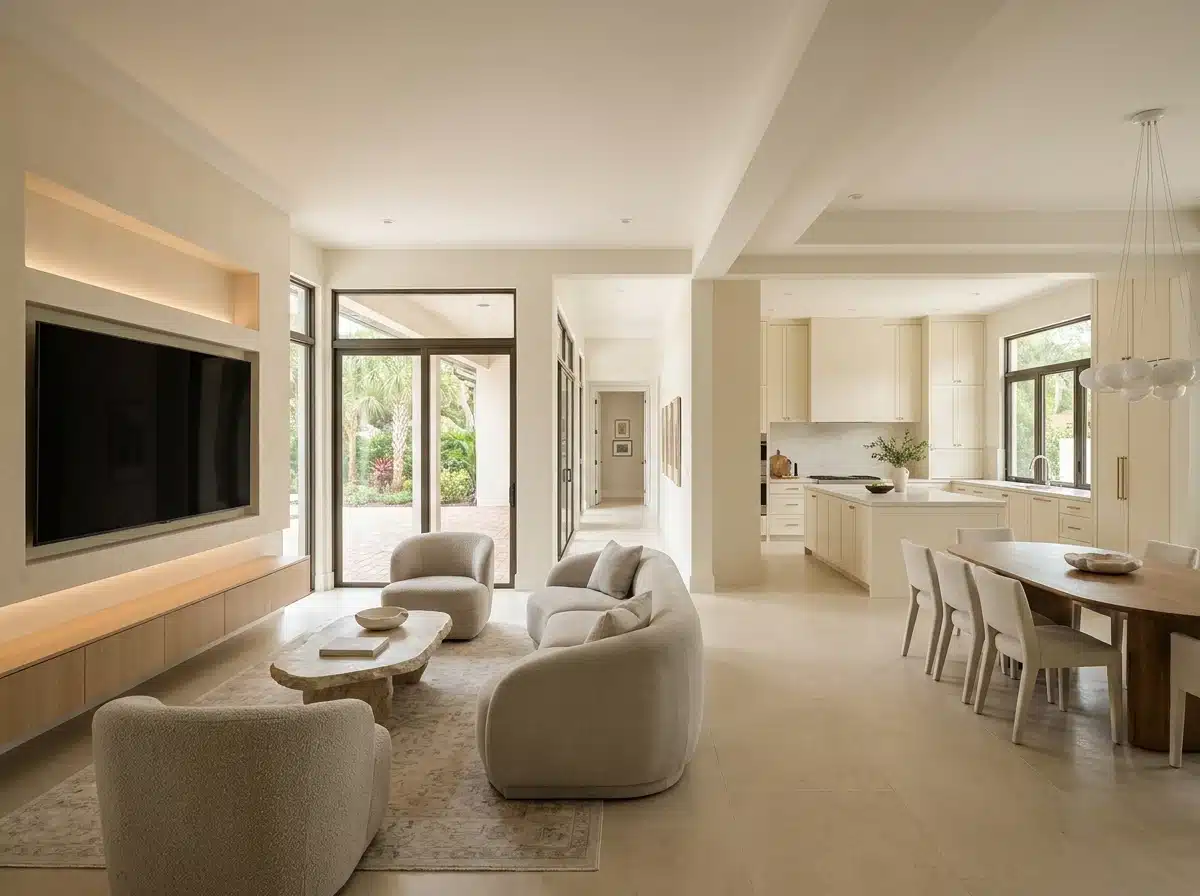
Whole-House Remodeling in Pinellas County, FL
A whole-house remodel requires highly synchronized trade coordination and strict permitting.
What a Full Renovation Involves in a Pinellas County Home
A whole-house remodel requires highly synchronized trade coordination and strict permitting.
This is the most complex residential project a general contractor actively manages. It covers multiple rooms, licensed trades, and parallel county permit applications simultaneously. Kitchen cabinets, plumbing relocations, electrical upgrades, and HVAC systems must sequence perfectly.
Construction complexity rarely causes whole-home projects to fail locally. Poor trade sequencing creates the real disasters. If drywall goes up before the HVAC rough-in is inspected, work must be destroyed. This is exactly where whole-house renovations go heavily over budget.
Founder Jess Dadon strictly manages the entire construction sequence under one unified contract. Every trade is scheduled directly around the one preceding it. You get one project scope, one timeline, and one dedicated local contractor.
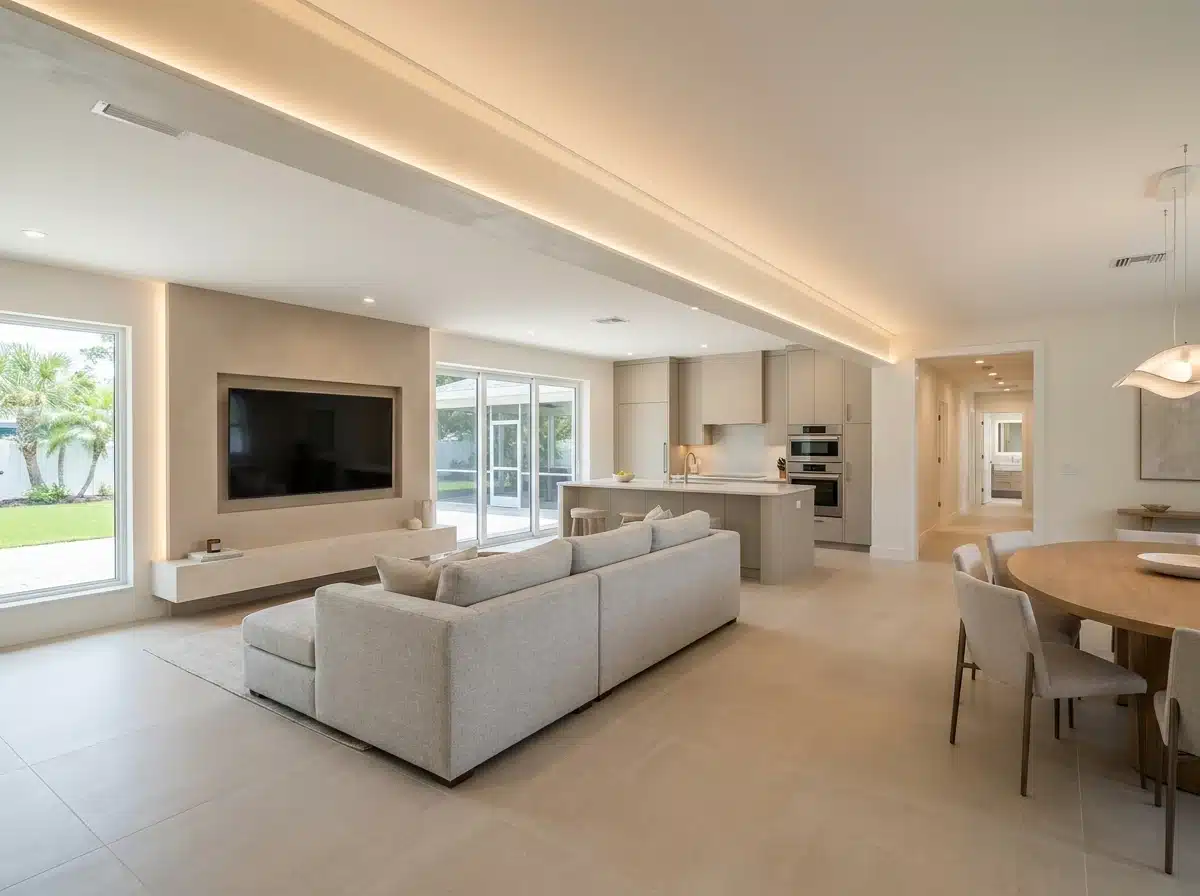
The Reality of Aging Block Homes in Coastal Florida
Aging 1970s block homes frequently hide massive, multi-system structural failures.
Thousands of transplant buyers rapidly relocated to the Pinellas County peninsula recently. Many purchased aging properties entirely sight-unseen in a highly competitive market. A year later, all the hidden structural problems begin failing simultaneously.
Original cast-iron plumbing drain lines crack beneath the concrete slab. Outdated 100-amp electrical panels cannot legally support modern kitchen appliances. Old HVAC systems completely fail to handle intense local coastal summers.
Homes built between 1965 and 1995 heavily dominate the local housing stock. Most homeowners do not want to tackle each failing room separately. They want a single, cohesive project that solves every issue correctly. The critical question is how to safely manage a project this massive.
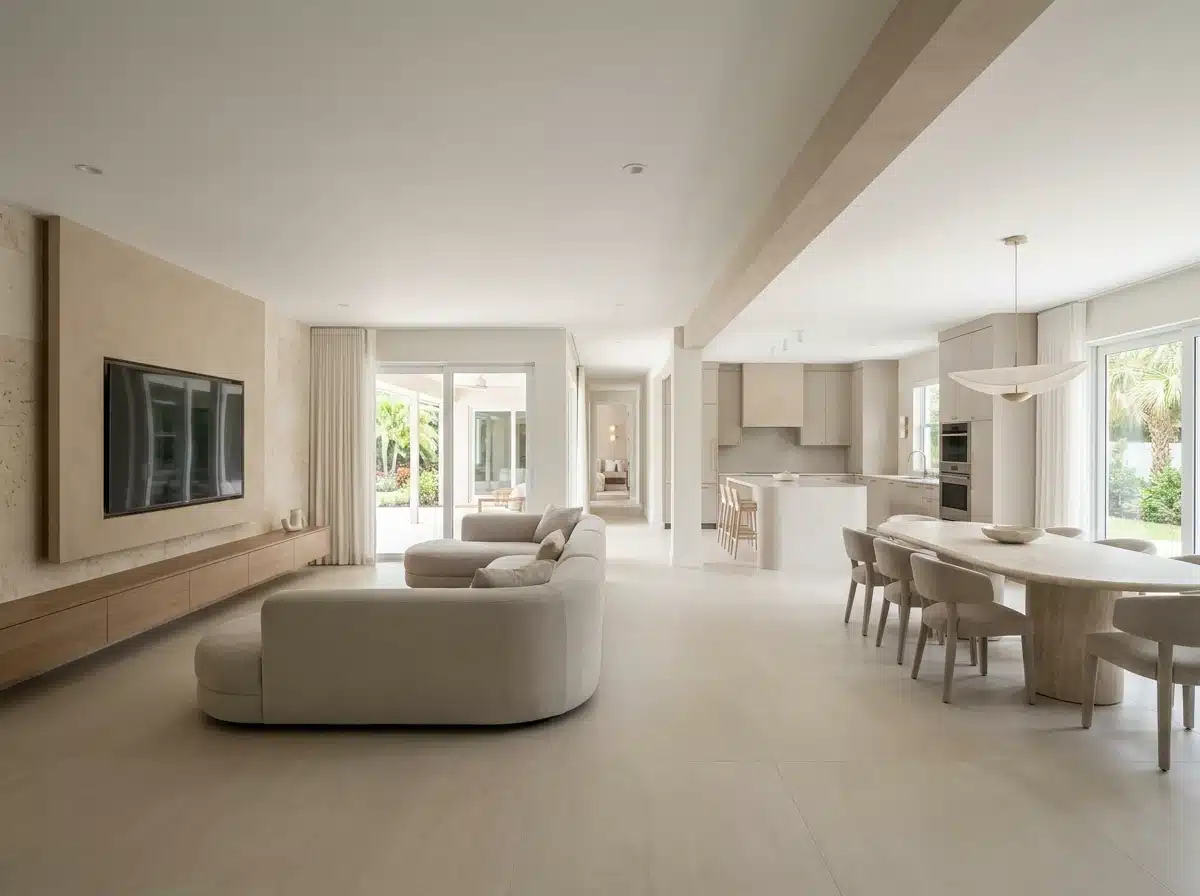
Mapping the Full Renovation Before Opening the First Wall
Every full renovation requires a complete scope map before any demolition.
Homeowners stay completely satisfied when projects are accurately mapped before walls come down. We conduct an intense, physical walkthrough before writing a final scope.
We check your electrical panel capacity first. A 100-amp service cannot legally support modern kitchens and updated bathrooms. Upgrading the panel must be scheduled before any demolition starts.
Next, we physically check the subfloors in all wet areas. Older coastal homes often feature multiple layers of old flooring masking cracked slabs. This heavily affects how we install new, durable flooring correctly.
During this process, we frequently find severe hidden moisture damage behind original 1980s bathroom tile. We strictly document these discoveries with formal written change orders.
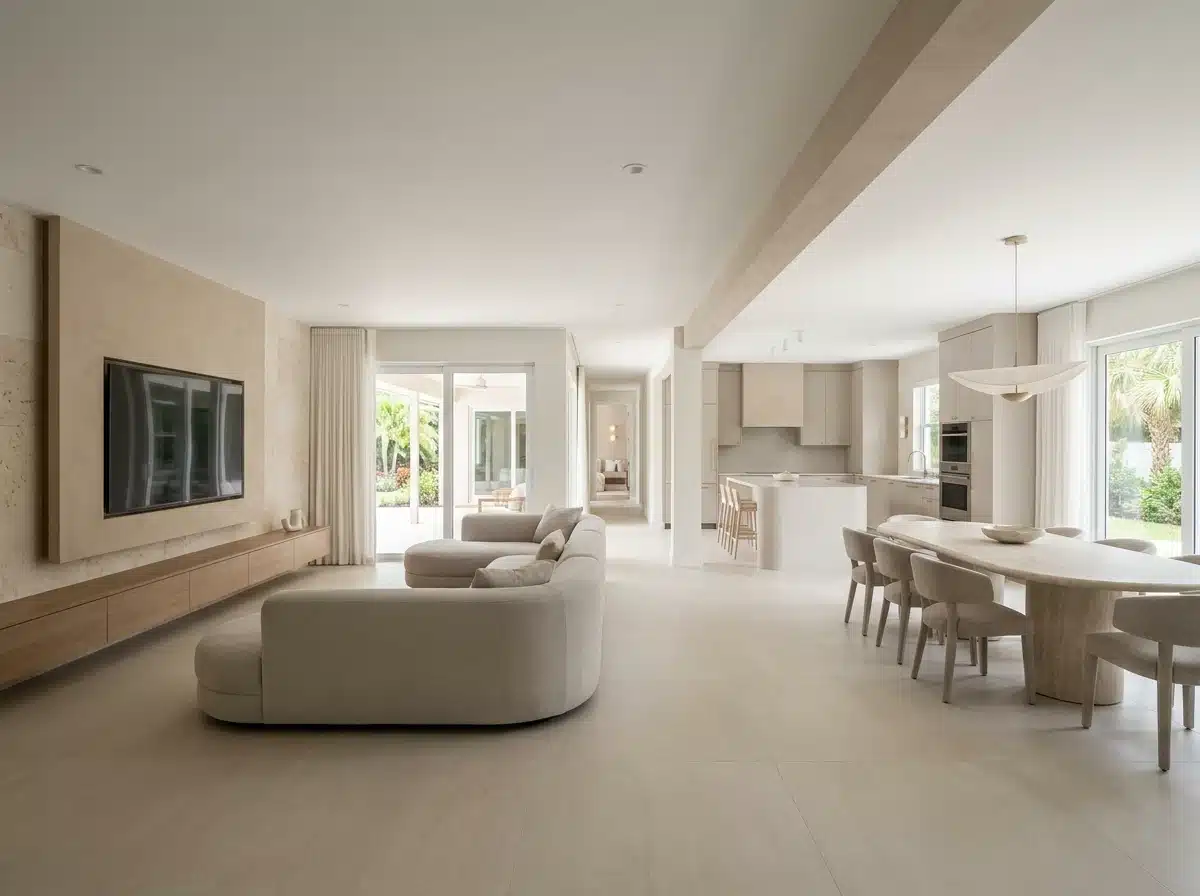
Navigating Load-Bearing Walls and Structural Engineering
Removing walls for open-concept floor plans requires strict engineering plans.
Modernizing an older block home almost always involves removing interior walls. Removing load-bearing walls requires installing heavy Laminated Veneer Lumber (LVL) or steel beams. This physically supports the heavy weight of the roof trusses above.
Florida Building Code 8th Edition strictly mandates a licensed Structural Engineer for this work. These necessary engineering plans typically cost between $800 and $1,500 upfront. We strictly secure these heavy beams using specialized Simpson Strong-Tie hardware.
We submit these structural plans directly to the local county building department. You cannot legally bypass this strict engineering process in Pinellas County.
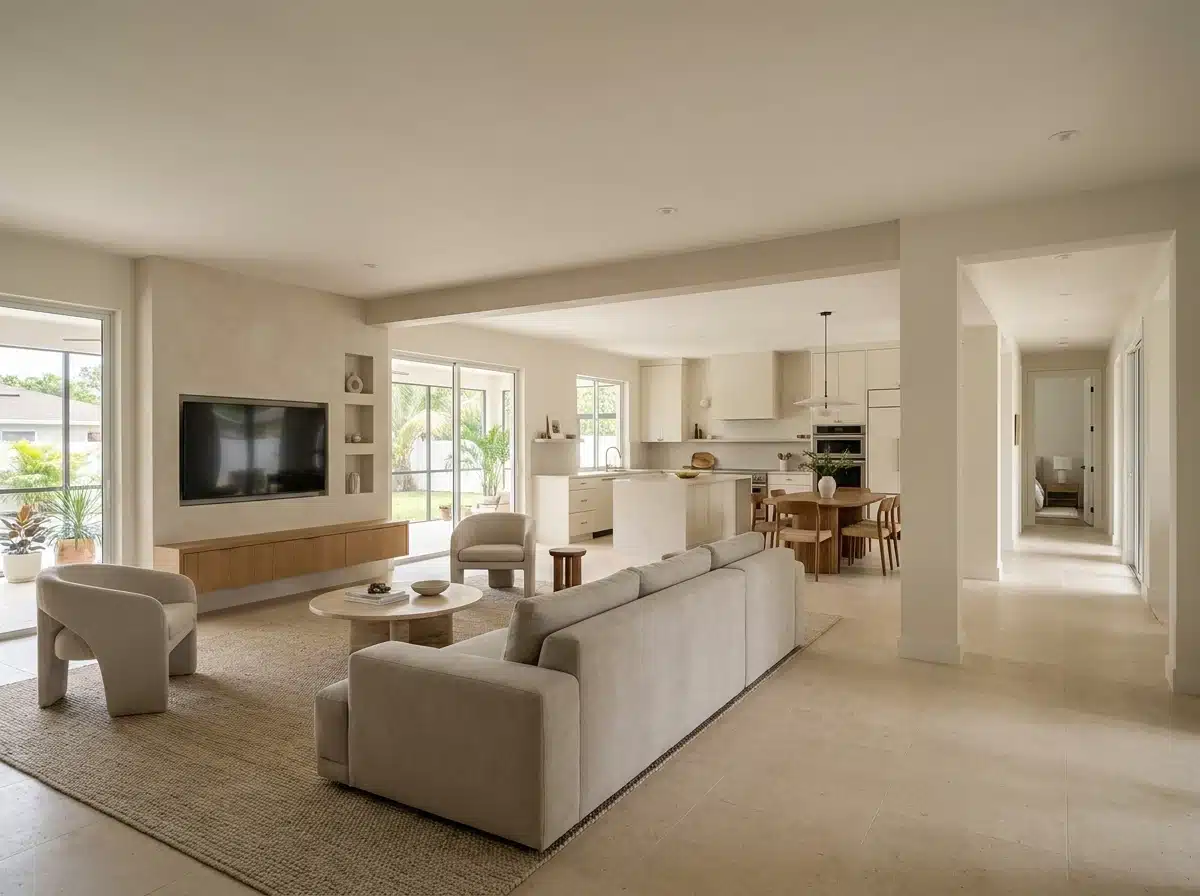
How Trades Are Sequenced Across a Full Renovation
No two trades ever overlap during a Jess Remodeling project.
Our phase sequence for a slab-on-grade block home follows a strict operational order.
First, we execute targeted demolition and thoroughly document any hidden discoveries. Next, we cut the slab for rough plumbing and extend new drain lines. We then rough-in all new electrical circuits around your final layout. We complete HVAC modifications requiring formal Manual J load calculations.
All rough-in inspections must strictly pass before we install any insulation or drywall. Finally, finishes like tile, cabinets, and fixtures are installed seamlessly by room. Every subcontractor on our site holds a verified Florida specialty license.
Managing FEMA 50% Rules in Special Flood Hazard Areas
Coastal renovations must legally respect strict federal improvement limits.
Properties located in Zones A and V face severe remodeling budget restrictions. The FEMA 50% Rule strictly limits renovation costs to half your home's depreciated value. Exceeding this limit forces you to physically elevate the entire property.
Whole-house remodels frequently push coastal properties toward this dangerous threshold. We actively manage this strict regulation to protect your financial investment. We help clients secure independent structural appraisals to legally maximize their remodeling budgets.
The Strict Room-by-Room Build Order We Follow
Our strict operational sequence guarantees your massive project finishes cleanly.
We follow a rigid operational process to protect your home completely.
Diagnostics and Local Permitting
We generate a formal discovery report before finalizing your project scope.
This report identifies panel capacity, subfloor conditions, and hidden moisture intrusion. We actively file a Notice of Commencement (NOC) to protect you from mechanic's liens. We pull all necessary county permits through the local building department.
Active Construction Phase
Implementation runs smoothly by room type, not by arbitrary location.
All new bathrooms get rough plumbing before any drywall is actively hung. All electrical circuits are roughed-in before insulation closes the walls. The kitchen is typically finished last because it is the most structurally complex.
Post-Service Testing
Every newly updated system is heavily tested under live pressure.
We check GFCI functions at every newly installed outlet. We check HVAC output at every new supply register. We only generate the final punch list after completing this rigorous system test.
Whole-House Renovation Services Across Pinellas County
We strictly focus our remodeling services exclusively on the Pinellas Peninsula.
Jess Remodeling completes massive whole-house renovations from our Largo headquarters. We serve Largo, Clearwater, Dunedin, Safety Harbor, Seminole, and St. Petersburg.
This strict geographic focus guarantees lightning-fast project management without logistical delays.
- Clearwater
- Dunedin
- Largo
- Safety Harbor
- Seminole
- St. Petersburg
Your project. Your payment choice.
Create the home you want without tying up all of your available cash.
Payment choices are part of the first conversation, not something raised after the estimate lands. You decide how much of your own cash goes into the project.
- Traditional project payments — pay according to the agreed construction milestones.
- Flexible monthly payments — explore options through independent third-party lending partners.
- Cash and financing — pay the amount you are comfortable with and explore options for the balance.
Financing is provided by independent third-party lending partners and is subject to credit approval. Rates, terms, loan amounts, eligibility and availability vary by applicant and program. Jess Remodeling does not make credit decisions.
Map Your Project Before Committing to Construction
Your massive renovation project legally starts with a thorough physical walkthrough.
We inspect the home and document exactly what the true scope involves. You understand the exact project requirements before signing any contracts.
Call Jess Dadon directly at (727) 677-5582 or email info@jessremodeling.com. We schedule fast site visits across the entire Pinellas County area.
Frequent Questions About Whole-House Remodeling in Pinellas
Review exactly what local regulations dictate for massive custom renovations.
We prioritize complete transparency regarding structural engineering and construction timelines.
01Can we live in the house during a whole-house remodel?
You can usually remain in the home during highly phased projects.
We divide the house into strict active construction zones and livable zones. We heavily sequence the work so you always have a functional bathroom. However, you will deal with significant dust, noise, and daily contractor traffic.
02How long does a whole-house renovation take?
A massive whole-house renovation typically takes four to eight months.
Projects requiring extensive structural engineering or FEMA review take significantly longer. We build the exact permit and inspection timeline into your schedule immediately.
03Do you handle the structural engineering for load-bearing walls?
Yes, we manage the entire structural engineering and permitting process.
We coordinate the licensed Structural Engineer, submit the plans, and pass the inspections. The $800 to $1,500 engineering cost is built directly into your initial proposal.
04How do you handle outdated 100-amp electrical panels?
We immediately upgrade outdated panels to support modern whole-home electrical loads.
Florida Building Code strictly requires updated electrical service for major structural renovations. We identify panel limitations during the initial walkthrough and include upgrades in the scope.
05Does a whole-house remodel trigger the FEMA 50% Rule?
Yes, large renovations in coastal flood zones frequently trigger this rule.
If the renovation cost exceeds 50% of the home's depreciated market value, strict rules apply. We actively help homeowners navigate this process using independent structural appraisals.