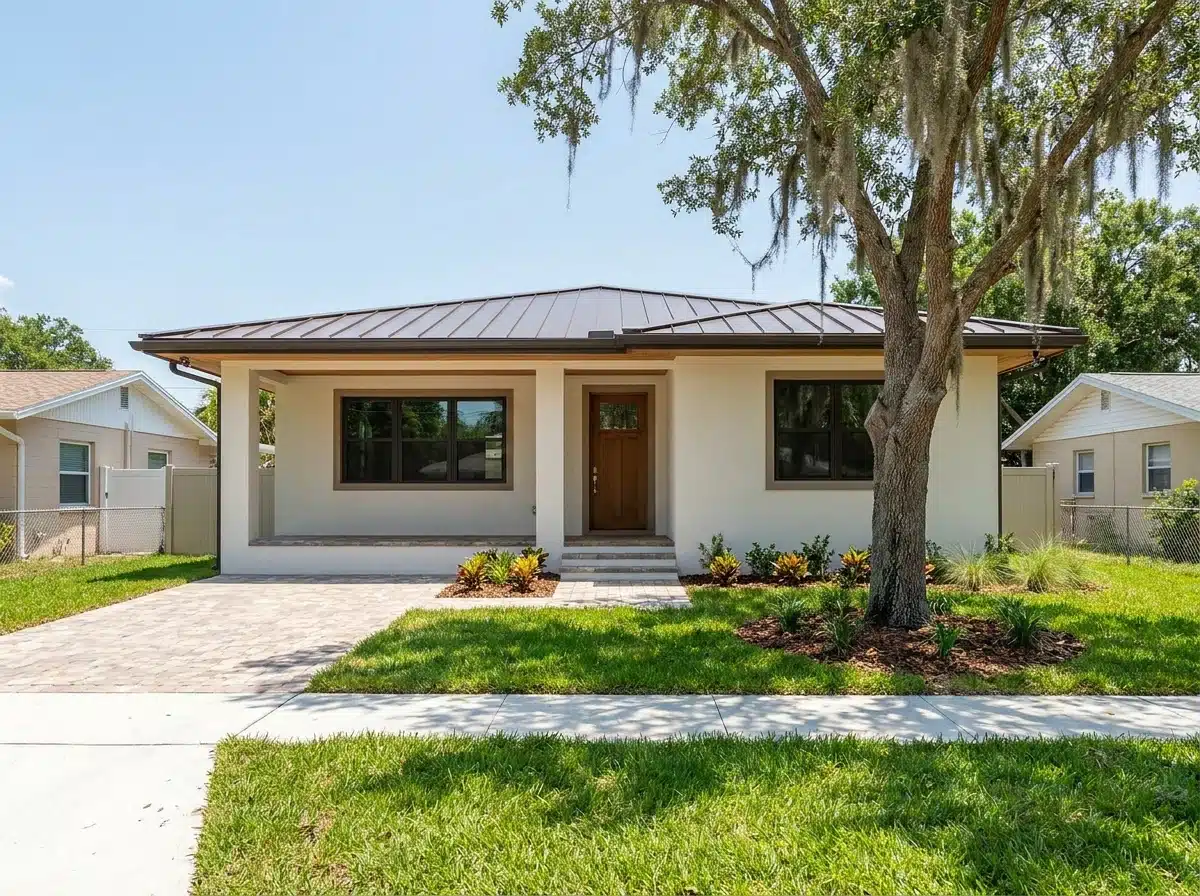
Custom Home Builder in Pinellas County, FL
Building a custom home means creating the exact property that does not exist yet.
Where the Custom Home Building Process Starts
Building a custom home means creating the exact property that does not exist yet.
You have searched resale listings across Largo, Clearwater, and Palm Harbor. You constantly find the wrong layout, the wrong lot, or the wrong neighborhood. Many existing houses require more structural work than a new build would cost.
At some point, the financial math changes completely. You stop searching existing listings and start thinking about building.
Most buyers hit a wall at this exact point. Do you hire an architect first or find a builder first? What does the Pinellas County permitting process actually require for new residential construction?
A design-build general contractor manages this entire process under one single contract. You get one firm, one schedule, and one highly accountable point of contact. This is exactly how Jess Remodeling operates.
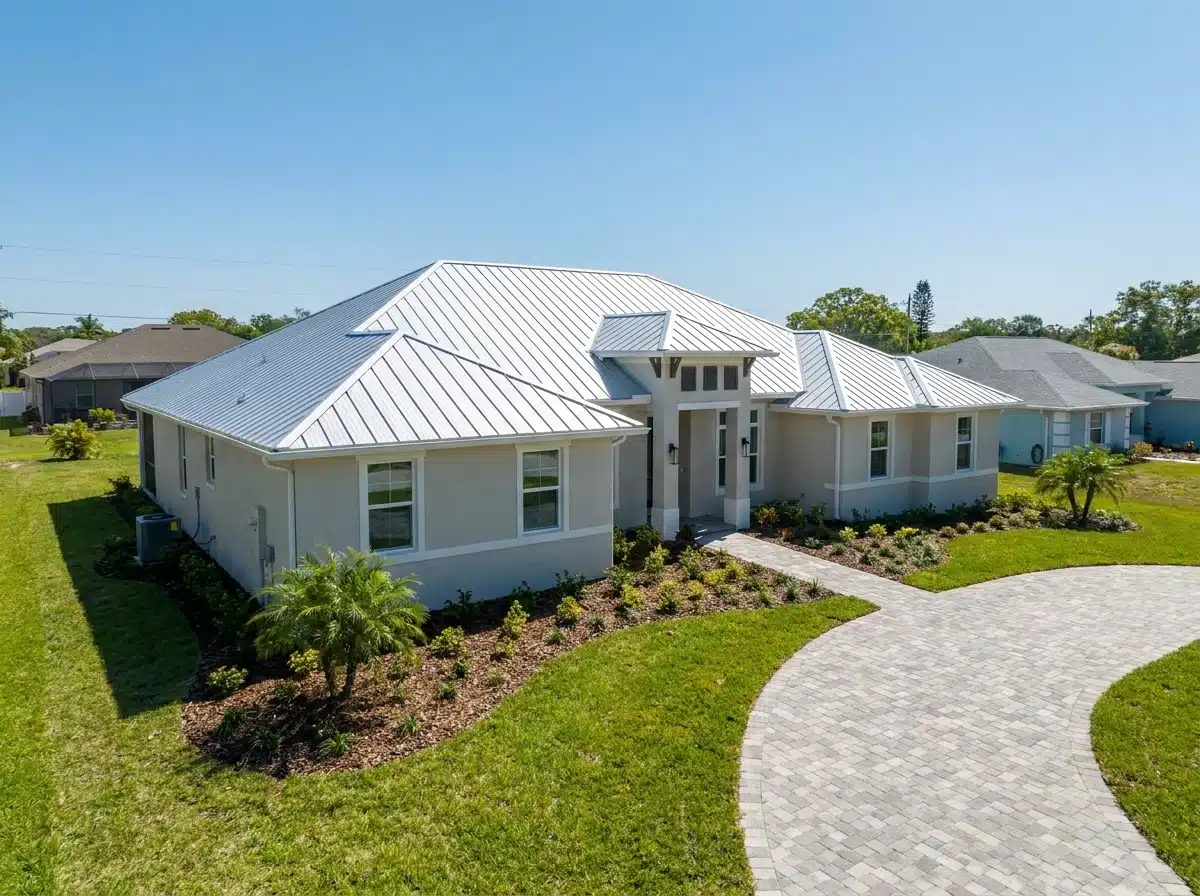
Why Buyers Choose to Build Rather Than Search
The local housing inventory actively rewards building over endless searching.
Most single-family homes in Largo and Clearwater were built decades ago. Fully updated homes in desirable coastal neighborhoods carry massive price premiums. Older homes require extreme renovations that frequently trigger the FEMA 50% Rule.
This federal rule limits remodeling budgets in coastal flood zones. Exceeding this limit forces you to physically elevate the entire existing structure. This is exactly why many buyers choose to tear down and build custom.
Building on an existing lot locks in your exact floor plan safely. You confidently make your own decisions from the ground up. A custom home built today strictly reflects that premium land value immediately.
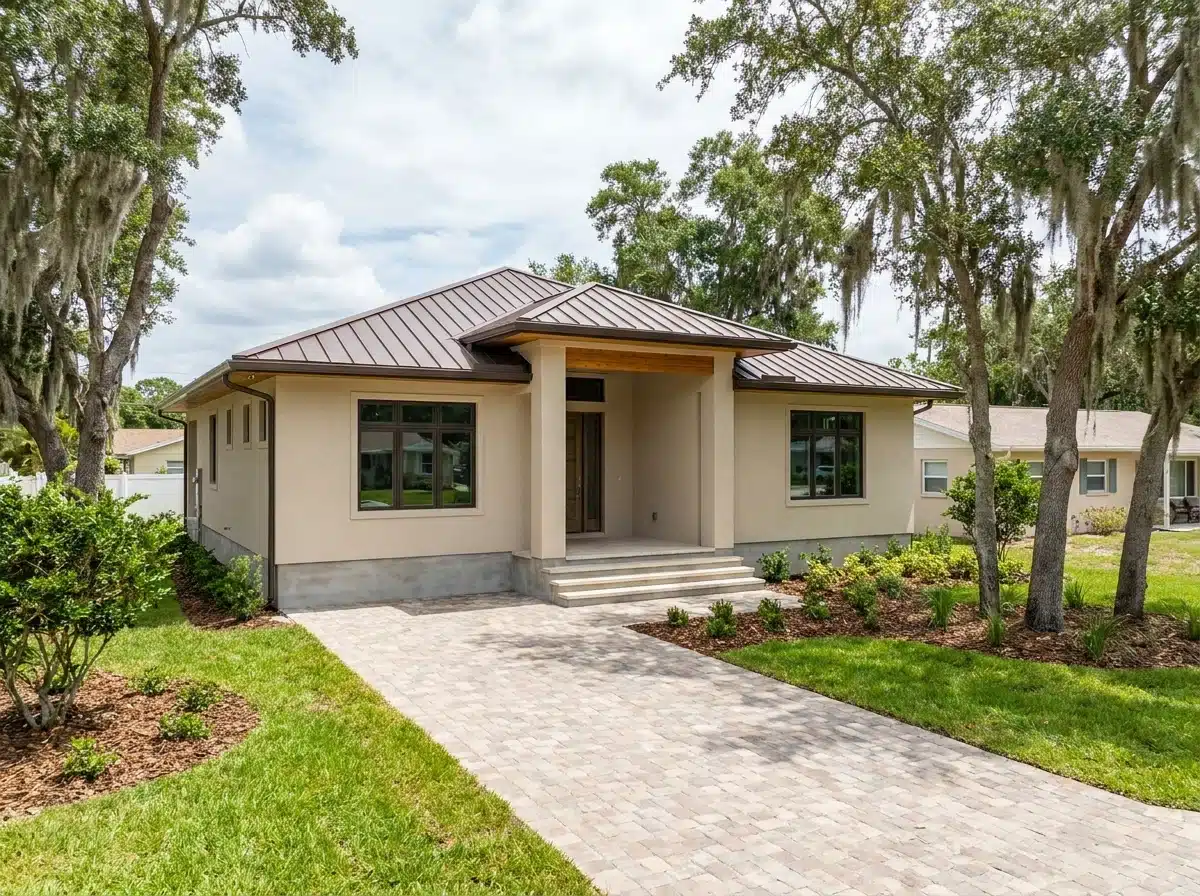
Evaluating Your Lot Before Any Design Work Begins
The physical lot legally determines exactly what we can build.
Founder Jess Dadon strictly evaluates your property before any design fees are paid. Flood zone elevation requirements frequently push first-floor heights up by three feet. This directly changes your foundation design and entry sequence entirely.
Coastal lots near the beach frequently trigger Coastal Construction Control Line (CCCL) reviews. These are standard mandatory considerations for new construction locally. We evaluate four critical variables before starting any architectural floor plans.
First, we check strict FEMA flood zone designations. Homes built in these hazard zones must meet minimum legal elevation requirements. Second, we verify exact rear and side yard setbacks required by local zoning.
Third, we check the CCCL for beachfront properties. Finally, we confirm structural wind mitigation requirements mandated by the Florida Building Code (FBC) 8th Edition. We build these strict structural specifications into your design immediately.
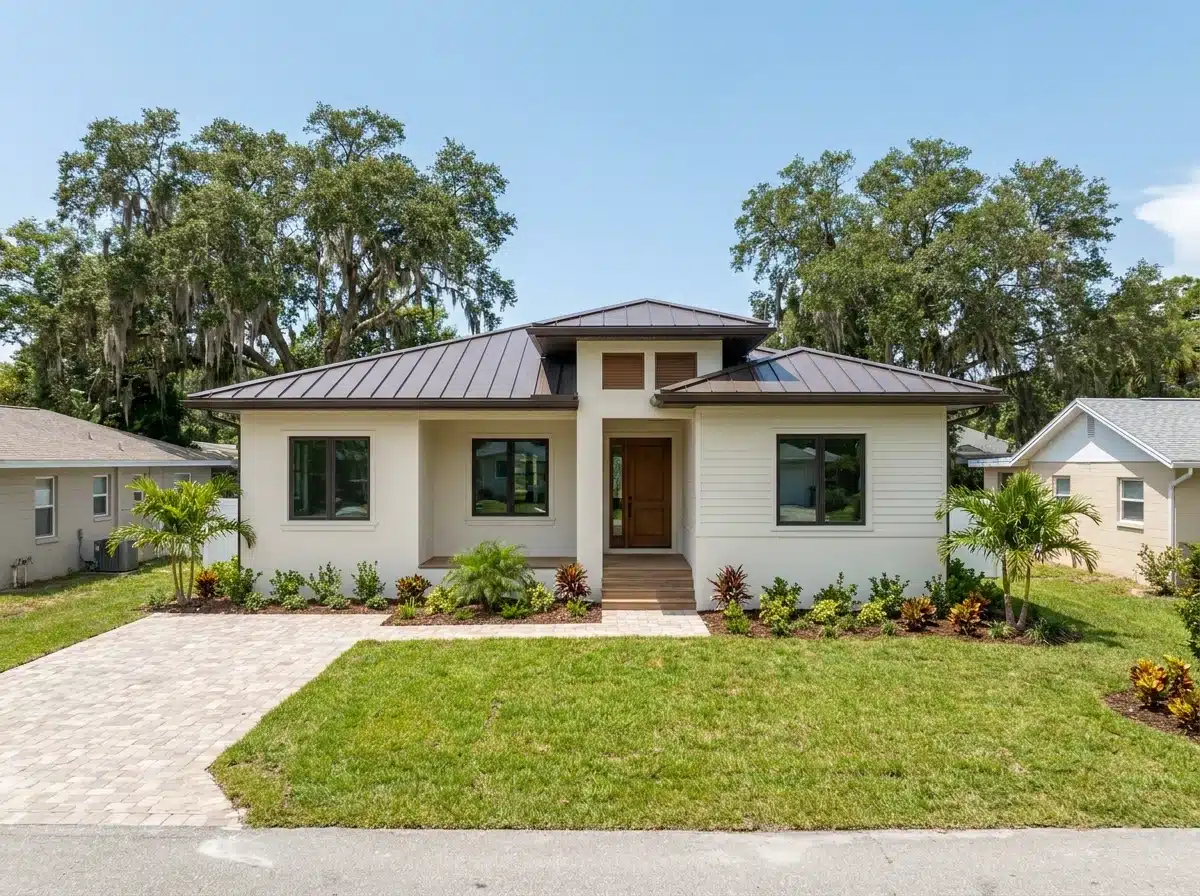
Handling Design, Permits, and Construction Without Handoffs
Design-build means one unified contract covers everything from sketch to final walkthrough.
Jess Remodeling heavily manages architectural plan development and physical construction. We submit engineered plans to the Pinellas County Construction Licensing Board (PCCLB). We manage all trade scheduling, strict local inspections, and final legal occupancy.
You maintain one direct point of contact through the entire complex process. Pinellas County permit reviews for new residential construction run significantly longer than remodeling permits. Complex custom home plans can remain in the county review queue for several months.
We build this strict timeline directly into your project schedule during the first conversation. Florida Statute § 713.13 requires a formal Notice of Commencement (NOC). We actively file this legal document to protect your property from unexpected mechanic's liens.
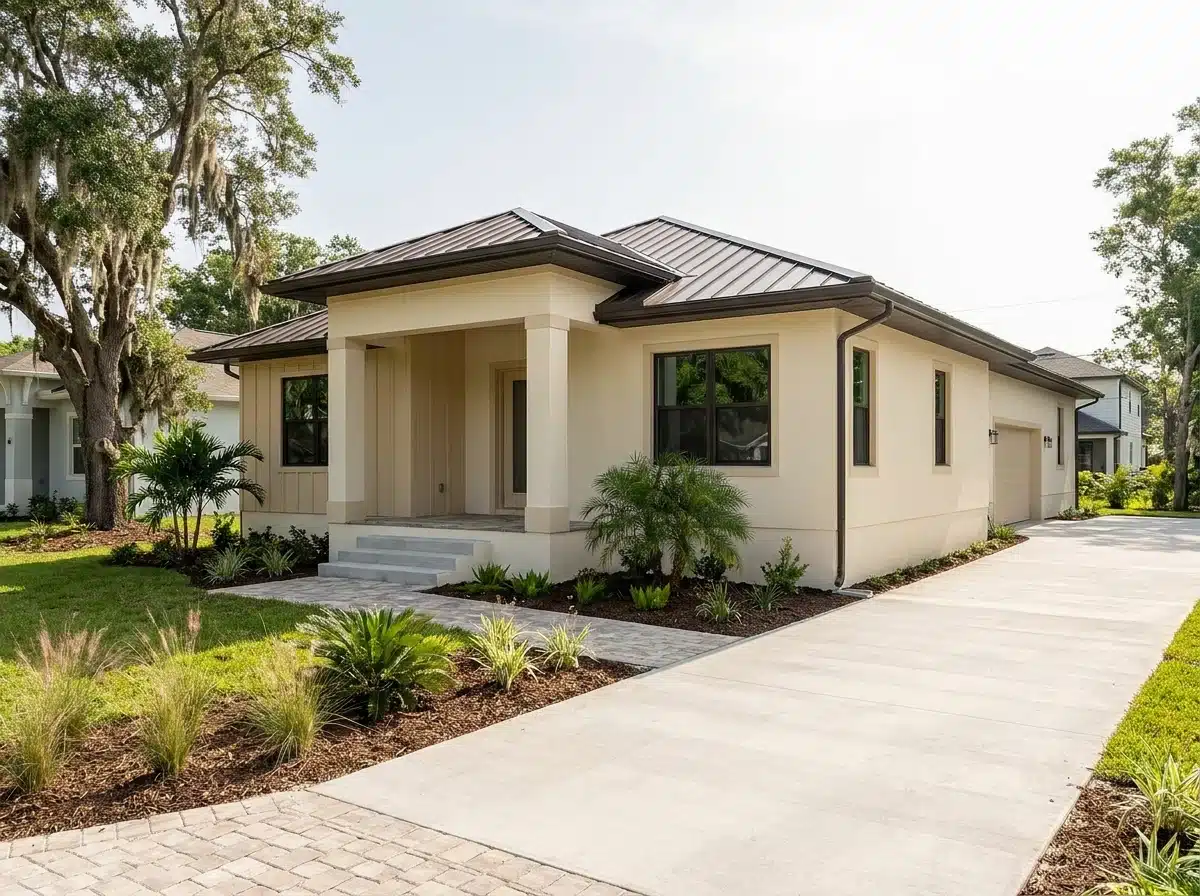
Building for FBC 8th Edition Wind Codes and Flood Zones
Every custom home is engineered to survive intense coastal weather conditions.
Florida's intense hot-humid climate dictates our strict material selection and HVAC sizing strategy. The FBC 8th Edition demands a strict Manual J HVAC calculation. This guarantees your cooling system perfectly matches your home's total conditioned square footage.
Our material standards strictly outlast the highly corrosive coastal Pinellas environment. We utilize salt-air-rated stainless steel or heavy aluminum hardware and fasteners throughout. We strictly install heavy impact-rated glazing mandated by ASCE 7-22 wind load standards.
This strict coastal requirement protects your home against 140 to 150 mph high-velocity winds. We apply heavy moisture barriers on all exterior walls to prevent hidden structural rot. We utilize hurricane-code-compliant roofing connections, heavy structural straps, and specialized Simpson Strong-Ties exclusively.
The Ground-Up Build Sequence From Plans to Walkthrough
A custom home moves strictly through five heavily regulated construction phases.
Following this exact operational sequence strictly prevents costly callbacks and failed inspections.
Diagnostics and Site Evaluation
We confirm exact flood elevations, setbacks, and wind zone classifications first.
These strict variables fundamentally shape the floor plan and structural foundation engineering. New foundations require plans stamped by a licensed Structural Engineer. We complete this physical site evaluation before signing any design agreements.
Formal Permitting and Active Construction
We submit engineered plans directly to the local county building department.
We heavily manage the complex review process through final permit issuance. Active construction strictly follows a rigorous, highly regulated order. We construct the foundation, structural framing, rough mechanical systems, and complex electrical circuits.
Post-Service Testing and Final Inspections
Every construction phase requires a passed inspection before the next phase begins.
The final county inspection immediately triggers your legal Certificate of Occupancy. Your massive custom home is not legally habitable without this critical document. We do not consider your project complete until you hold this document directly.
Custom Home Construction Across the Pinellas Peninsula
We strictly build custom homes throughout the highly regulated Pinellas County area.
Jess Remodeling manages complex builds from our central headquarters in Largo. We proudly serve Largo, Clearwater, Palm Harbor, Dunedin, Safety Harbor, and Seminole.
We schedule accurate site visits across our primary service area within one week.
- Clearwater
- Dunedin
- Largo
- Palm Harbor
- Safety Harbor
- Seminole
Start Your Custom Home Build With a Lot Evaluation
Building a custom home begins with evaluating your specific physical property conditions.
Call Jess Dadon directly at (727) 677-5582 or email info@jessremodeling.com. We schedule fast site evaluations across the entire Pinellas County coastal area. Bring your property address and we will provide exact regulatory answers.
Frequent Questions About Building a Custom Home
Review exactly what local regulations dictate for ground-up custom residential construction.
We prioritize complete transparency regarding structural engineering and long construction timelines.
01How long does it take to build a custom home in Pinellas County?
Expect the entire process to take 12 to 18 months total.
Architectural design and local permit review frequently take four to six months alone. The physical construction process takes an additional eight to twelve months after approval.
02Do you handle the structural engineering for a new home?
Yes, our design-build process manages the entire structural engineering requirement.
We coordinate the licensed Structural Engineer, submit the formal plans, and pass inspections. The required engineering costs are built directly into your initial project proposal.
03Does a new custom home have to meet coastal hurricane codes?
Yes, new residential structures must strictly meet ASCE 7-22 wind load standards.
This requires heavy structural tie-downs, specialized roof strapping, and impact-rated windows throughout. We engineer every new home to survive Pinellas County's 140 to 150 mph wind zones.
04How much does a custom home cost to build per square foot?
Custom homes in Pinellas County generally start around $300 to $450 per square foot.
Elevated foundations required in FEMA flood zones significantly increase your starting price. Highly customized finishes, complex rooflines, and impact-rated glazing also drive the final cost.
05What is the Coastal Construction Control Line (CCCL)?
The CCCL is a strict state boundary protecting Florida's highly sensitive beaches.
Building seaward of this line requires extensive Florida Department of Environmental Protection review. We manage this strict state-level permitting process for our beachfront custom home clients.