Utility Room Remodel: Fix Layout Issues Before Finishes
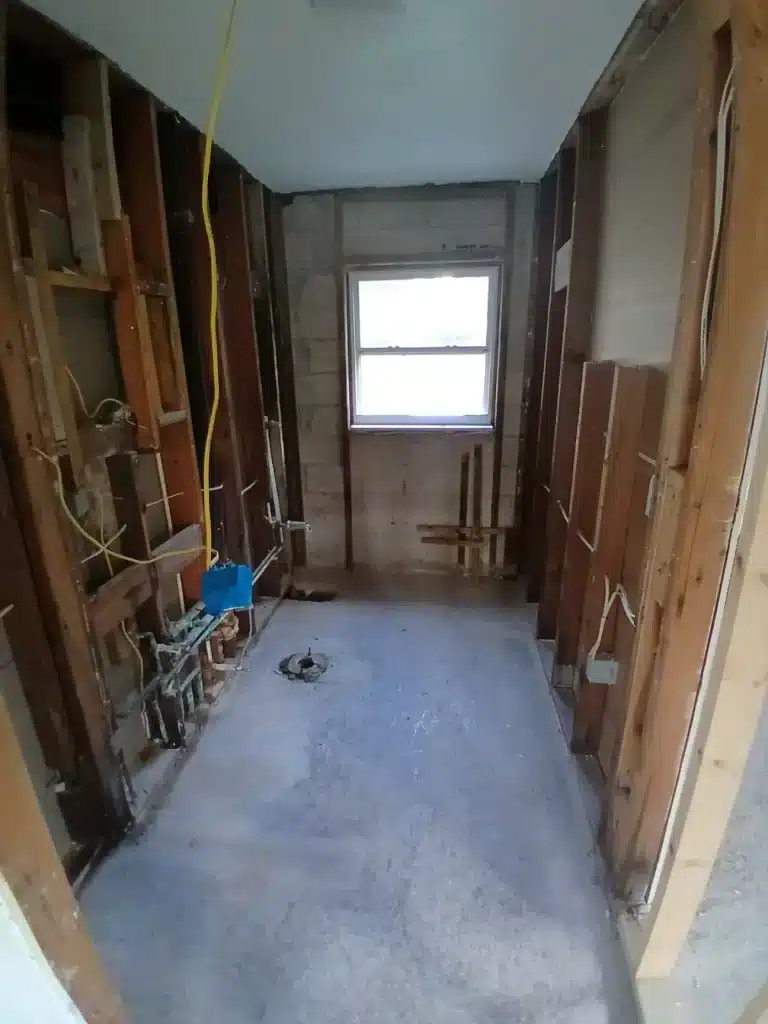
A narrow hallway or corridor under renovation shows exposed wooden door frames and studs lining both walls, with yellow electrical wiring visible on the left side. The concrete subfloor is bare, and a window at the end of the hallway provides natural light, while a blue bucket and construction materials are scattered throughout the space. The ceiling is unfinished with visible framing and the walls appear to be in mid-stage demolition or reconstruction.

Remodeling guide Utility Room Remodel: Fix Layout Issues Before Finishes Jess Dadon October 7, 2026 Start a utility room remodel with professional assessment of the plumbing, electrical equipment, and appliance layout. Resolve needed changes before new drywall, paint, or final appliance placement. For Tampa Bay homeowners, that means looking beyond the room’s appearance. A washer […]