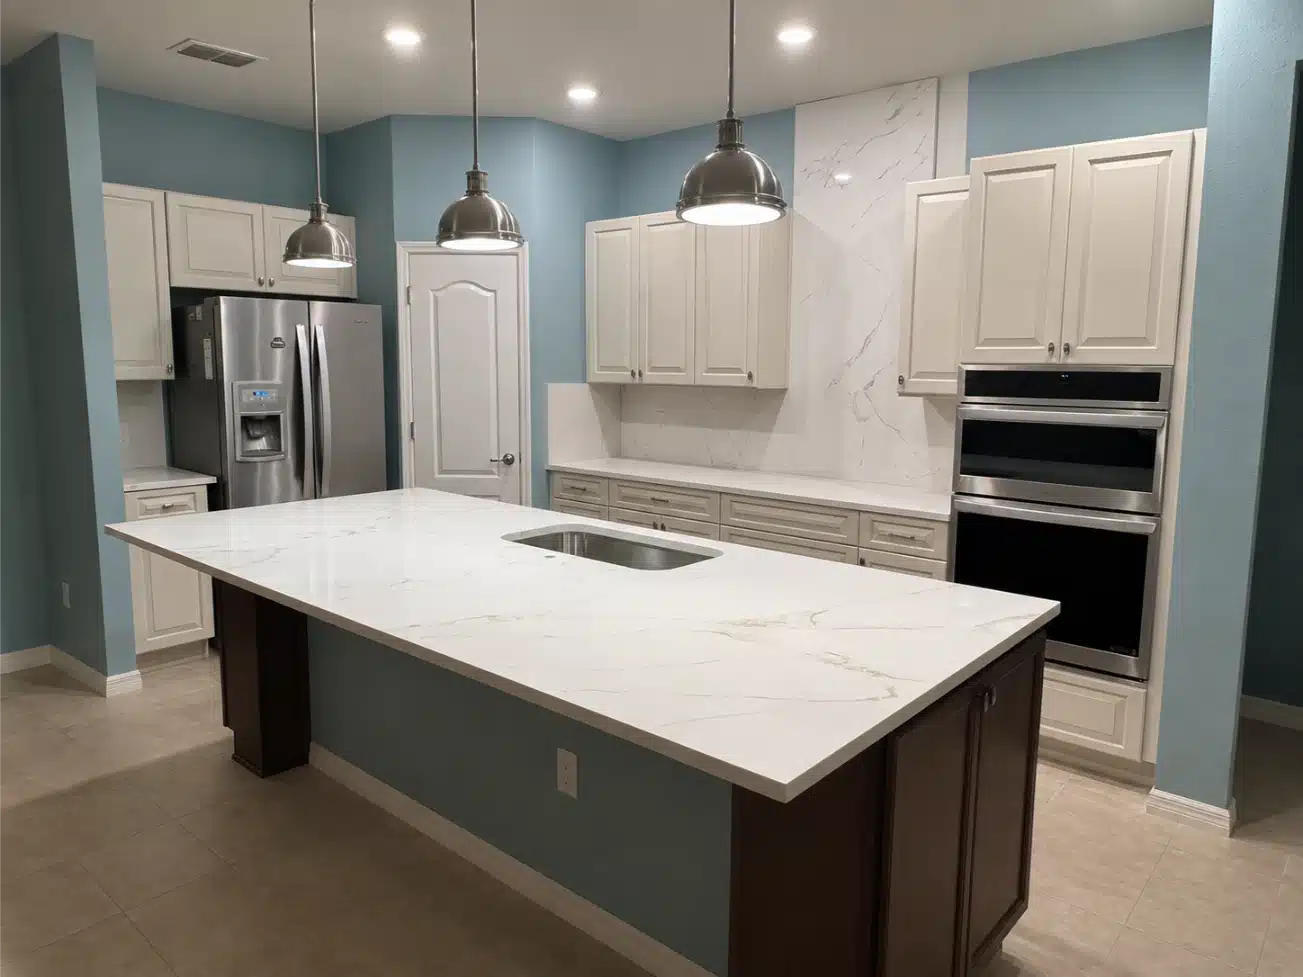
Kitchen Remodel in Brandon: Dark Cabinetry to White with Quartz
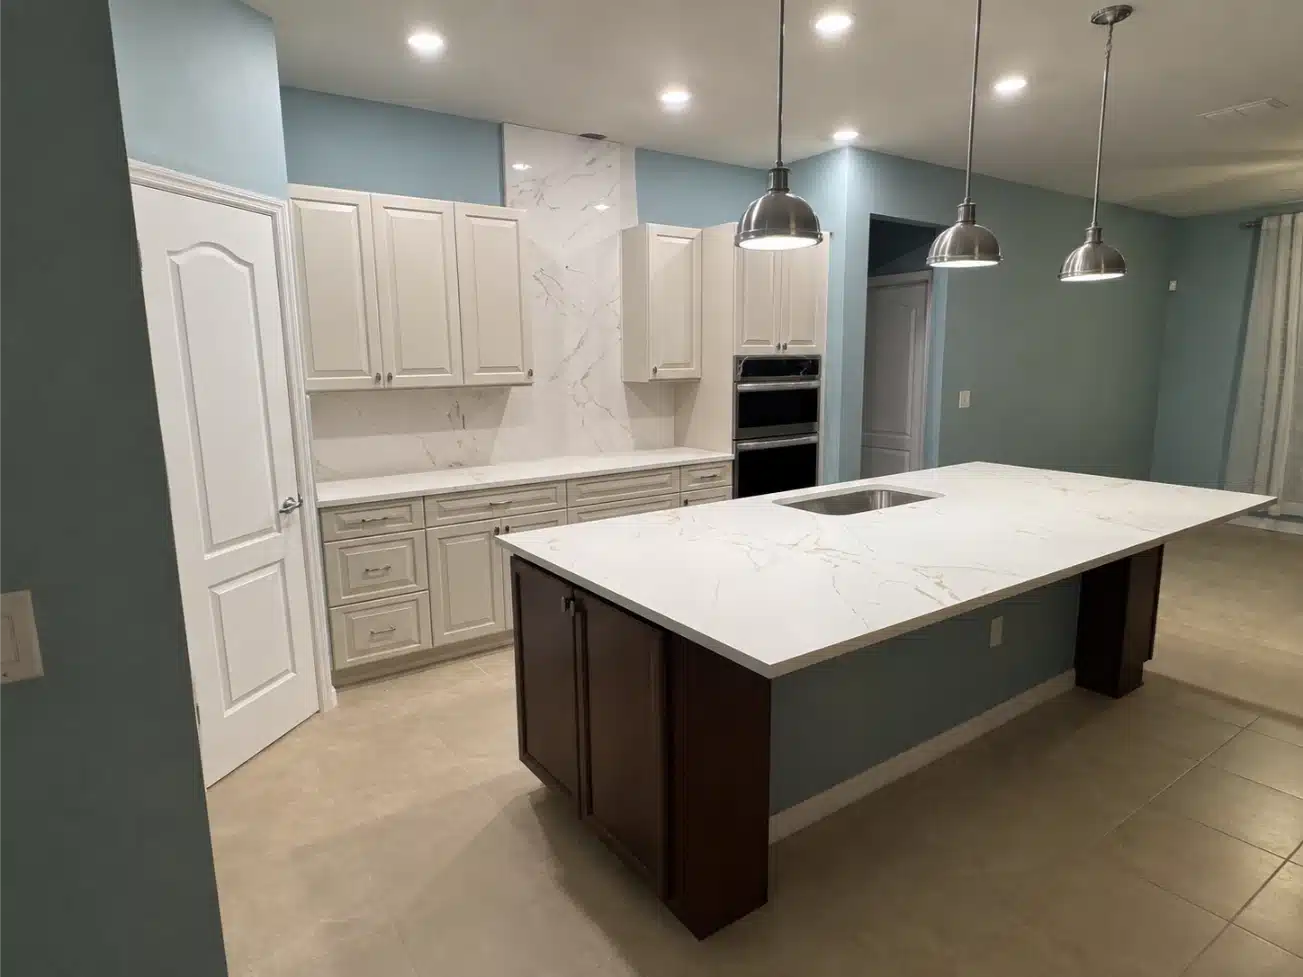
This Brandon kitchen kept its original footprint and gained a completely different character: dark stained cabinetry and speckled granite out, white cabinetry and quartz in.
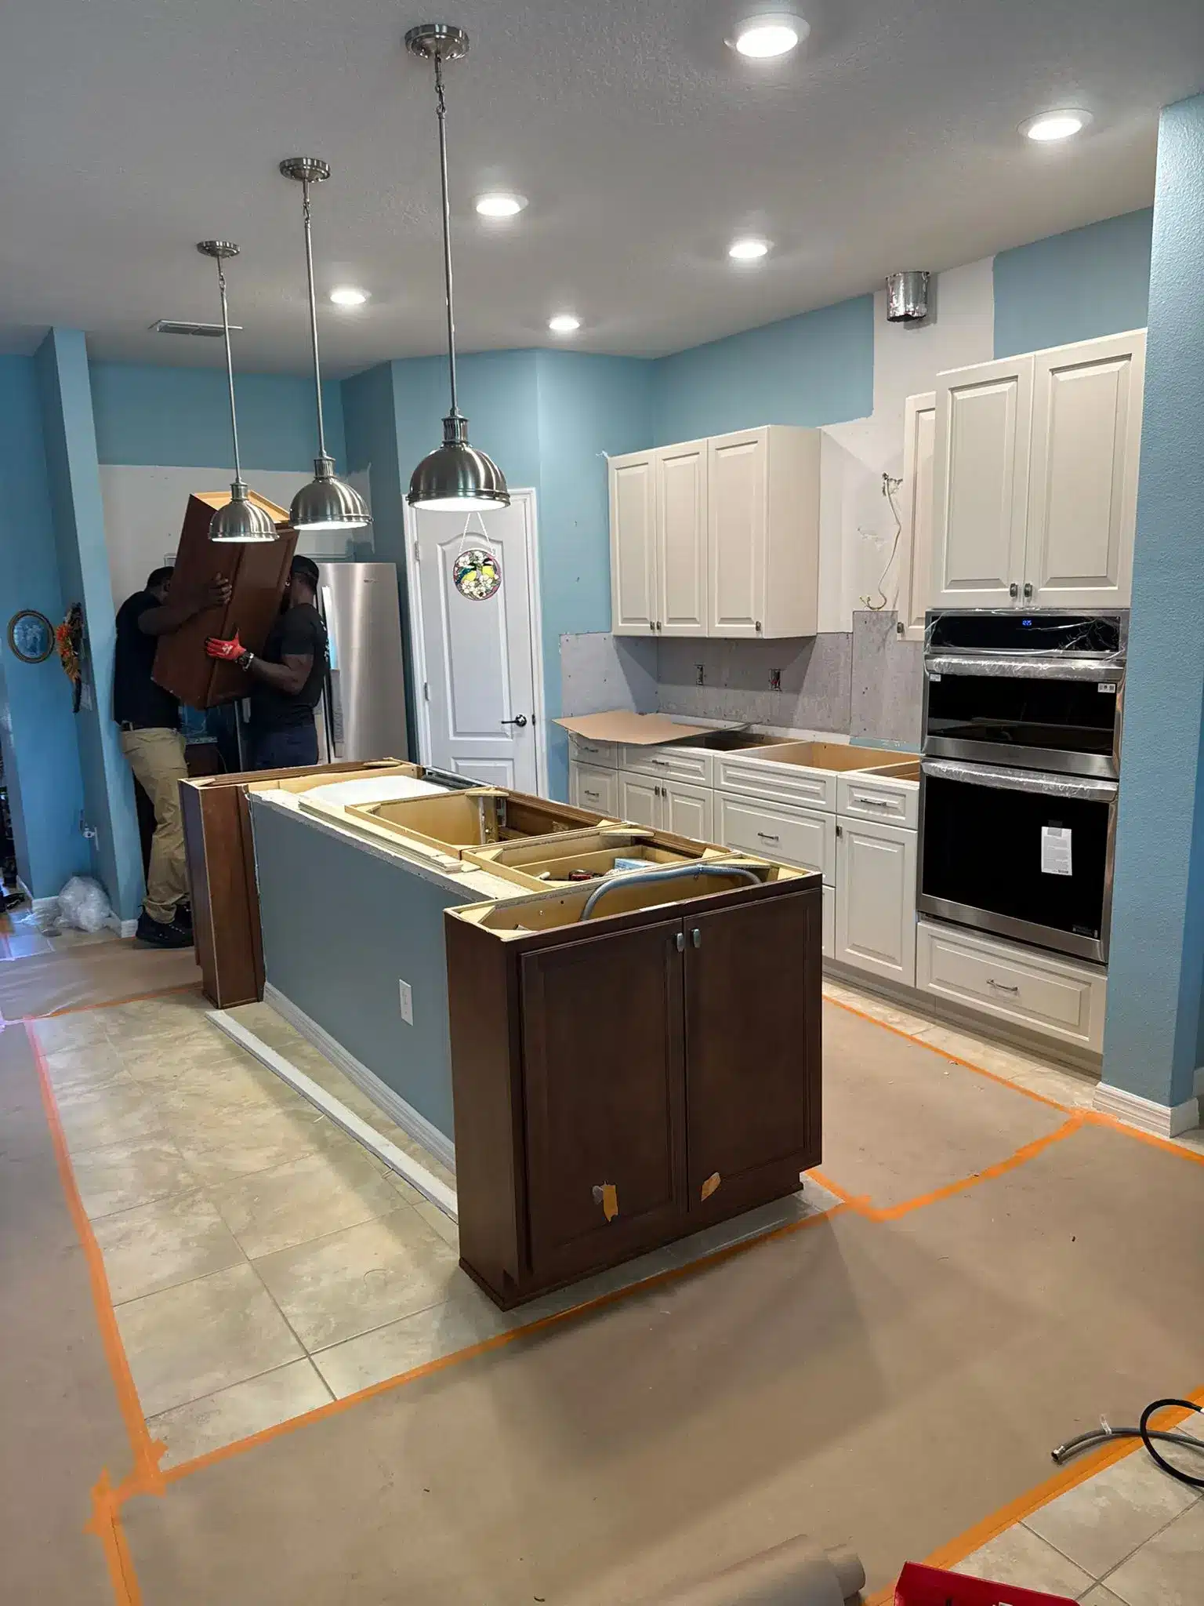
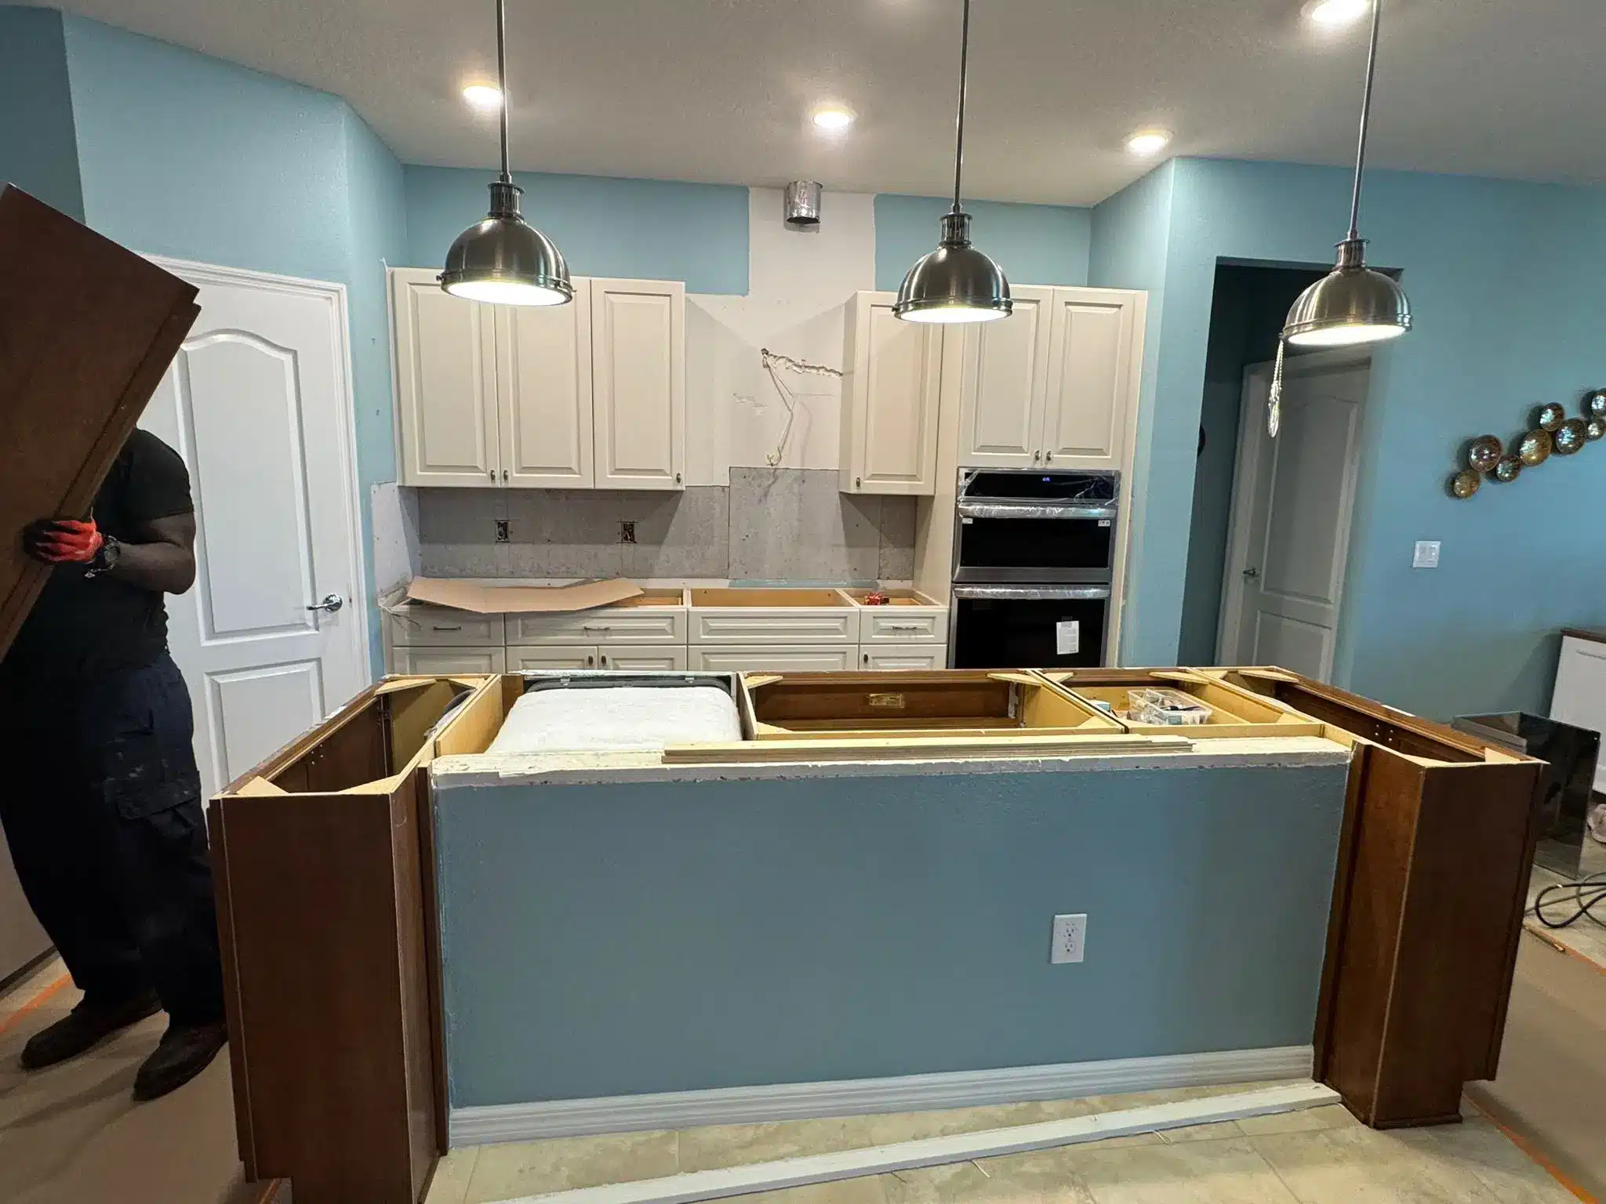
Scope of work
- CabinetryRefinished to a warm white, with the original layout and wall ovens kept in place
- CountertopsSpeckled granite replaced with a pale quartz across the island and perimeter
- BacksplashMosaic tile removed and the wall simplified behind the range and sink runs
- IslandSame position and footprint, re-topped and finished to match the new cabinetry
- DecorationWalls repainted, with the existing pendants and appliances retained
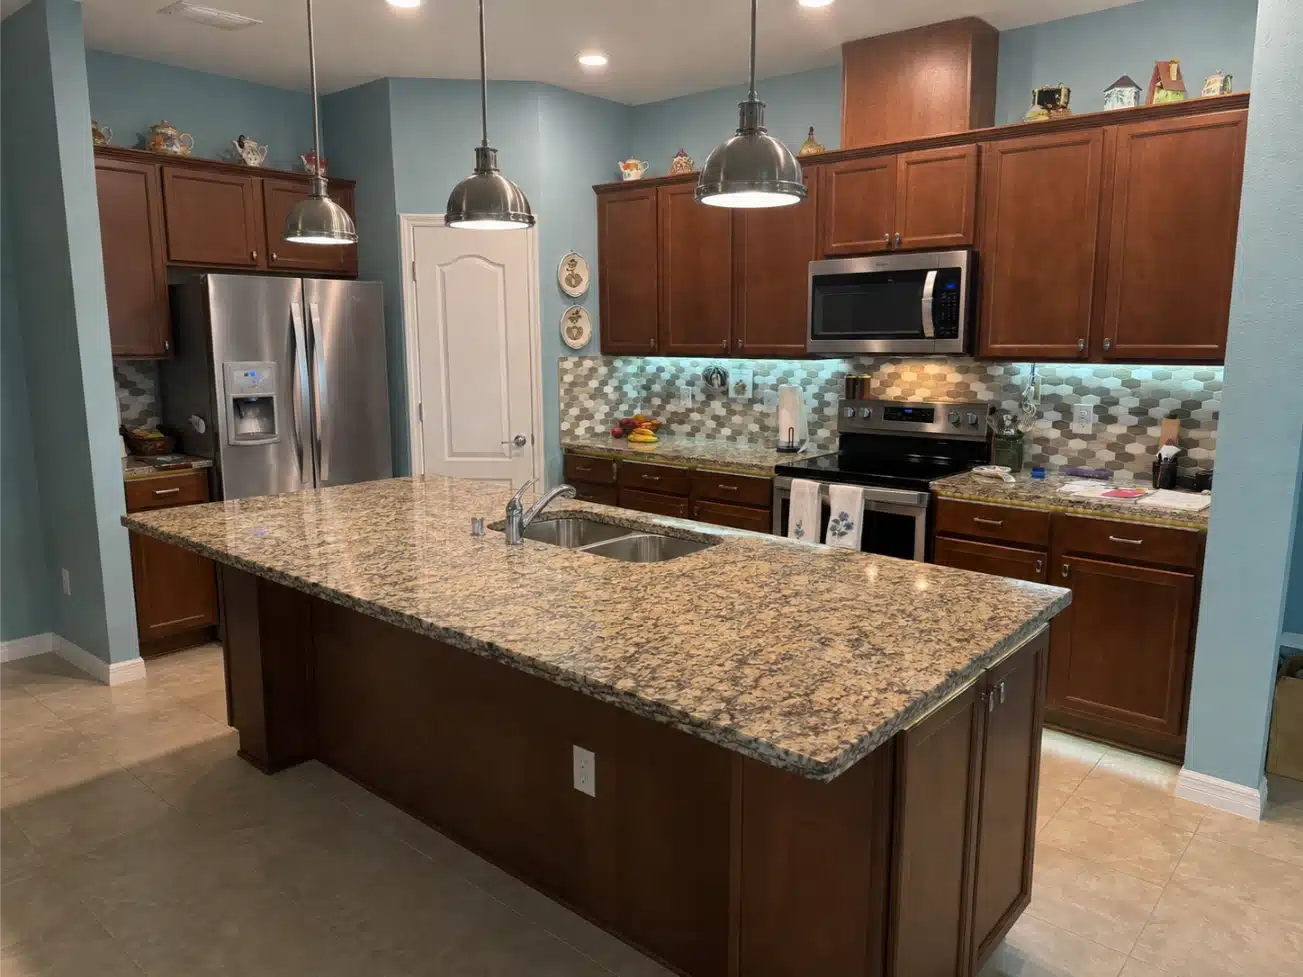
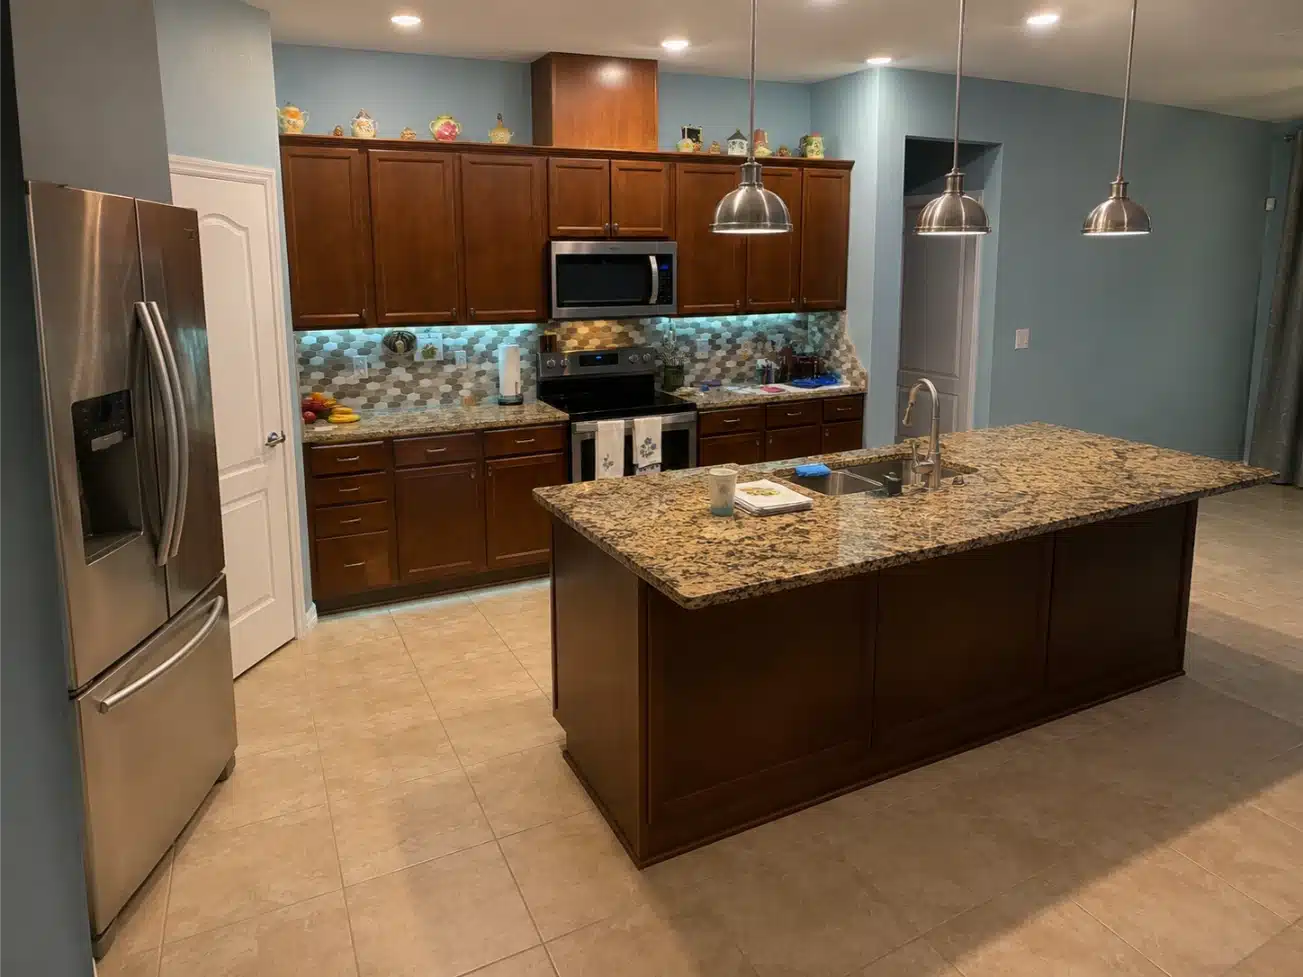
What this Brandon kitchen looked like before
The room worked, but every surface dated it.
Dark stained cabinetry ran the full height of the wall oven bank and wrapped the island, which made a generously sized kitchen read as much smaller than it was. The speckled granite and the mosaic tile backsplash added a third and fourth pattern to a room that already had a lot going on.
Nothing here was failing. The cabinet boxes were sound, the layout was sensible, and the appliances were in good order.
Working around a kitchen that stays put
The boxes stayed on the wall while the finish changed.
With the countertops off and the doors away being sprayed, the room spends a stretch looking worse than when it started. That is normal, and it is the point at which most homeowners quietly panic.
Keeping the cabinet boxes in place is what makes this stage short. Nothing is waiting on new carcasses being built, delivered and levelled, so the schedule is driven by finishing and templating rather than by joinery lead times.
What actually changed
The layout stayed exactly where it was.
Keeping the footprint meant no plumbing was relocated and no electrical was rerun. The work concentrated on what you see and touch: cabinetry finish, countertops, backsplash and paint.
Taking the cabinetry to white and the counters to a pale quartz removed most of the visual weight from the room. Simplifying the backsplash was the quieter decision and probably the more important one, because it let the cabinetry and the counters read as one continuous surface instead of competing with a patterned band at eye level.
Moving a kitchen is a structural decision, not a cosmetic one.
Relocating a sink or a range means cutting the slab, rerouting drains and pulling permits for the mechanical work. That is sometimes the right call, and we do it regularly. It was not the right call here, because the existing arrangement already worked. When a kitchen has good bones, a surfaces-led remodel delivers most of the visible change for a fraction of the disruption.
What we would manage on a project like this
Every project on this page runs through the same licensed trades, permits and sequencing as the services below.
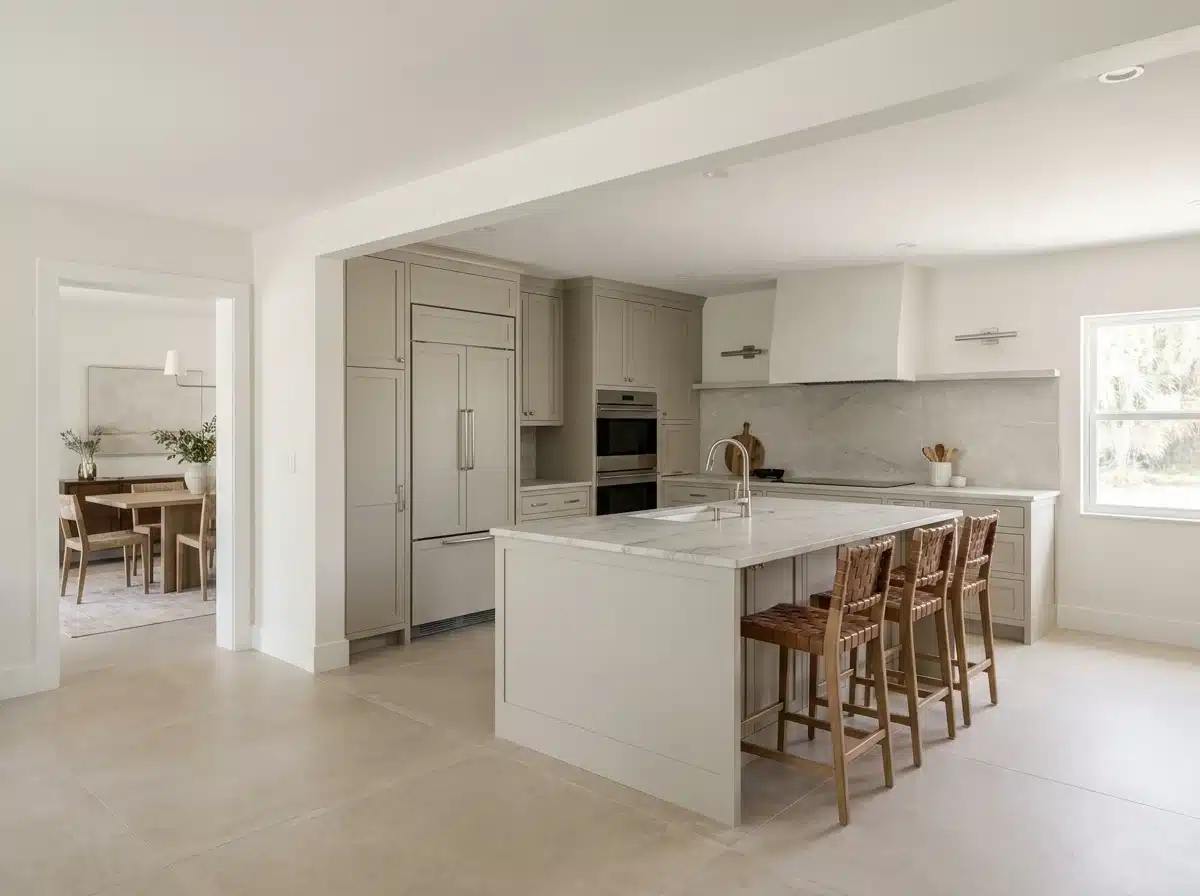 The service behind this projectKitchen RemodelingStructural wall removals, county permits and humidity-rated materials.
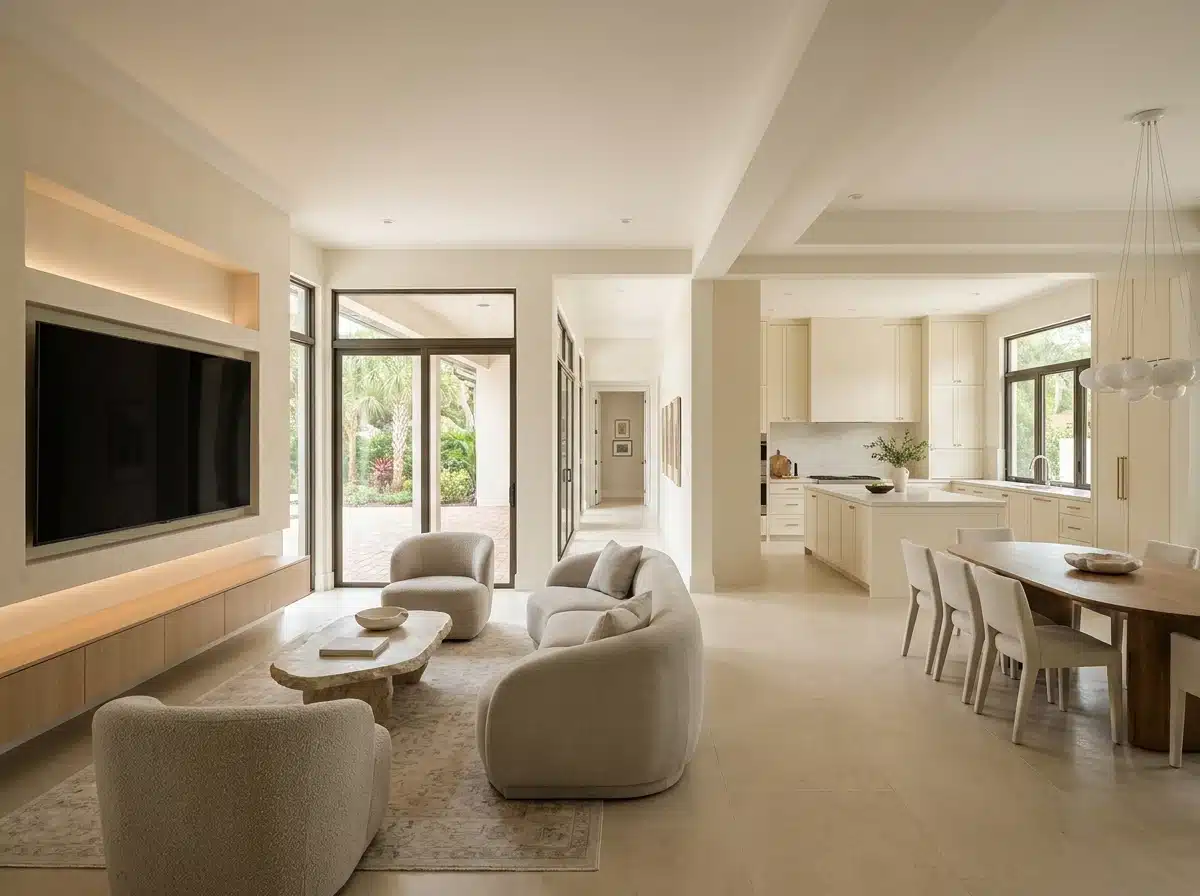 Whole-House RemodelingLoad-bearing wall removals, coastal permits and sequenced trades.
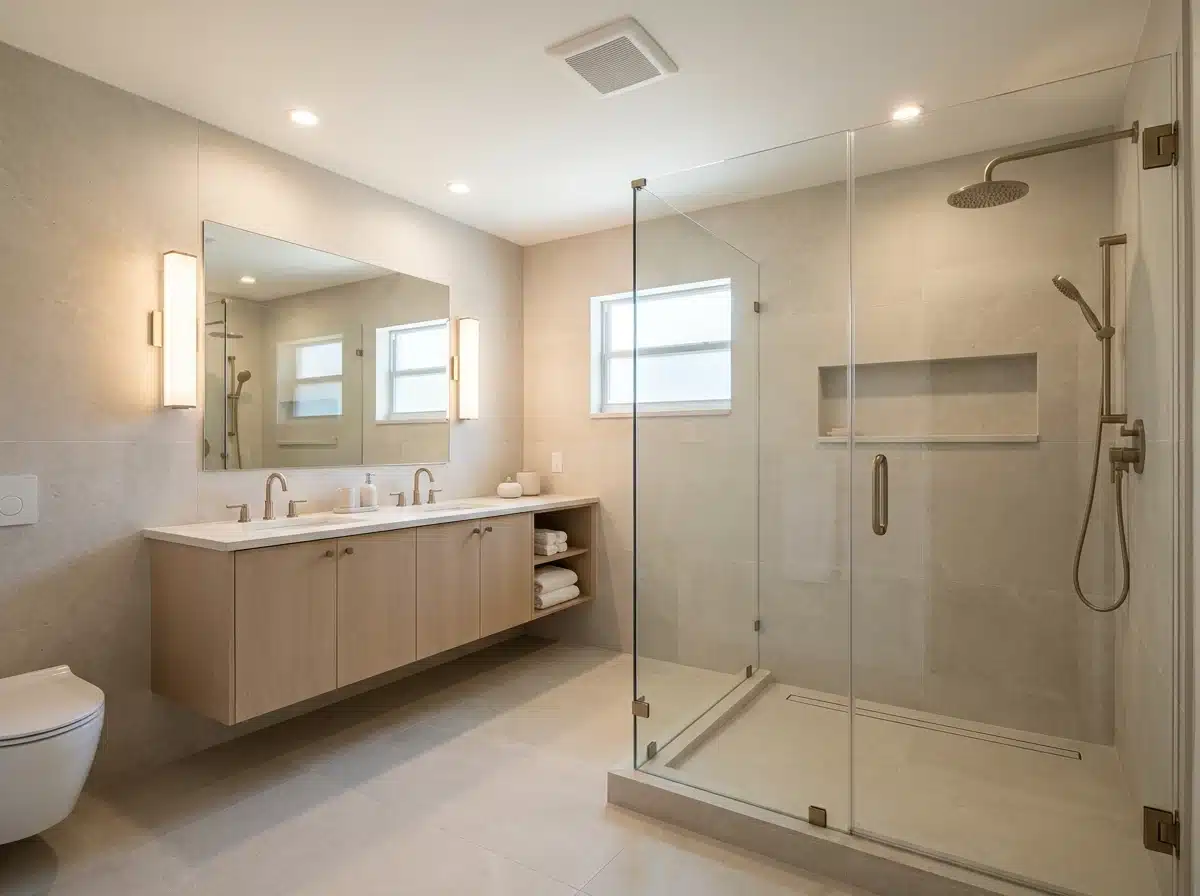 Bathroom RenovationRebuilt shower pans, code waterproofing and permitted work.
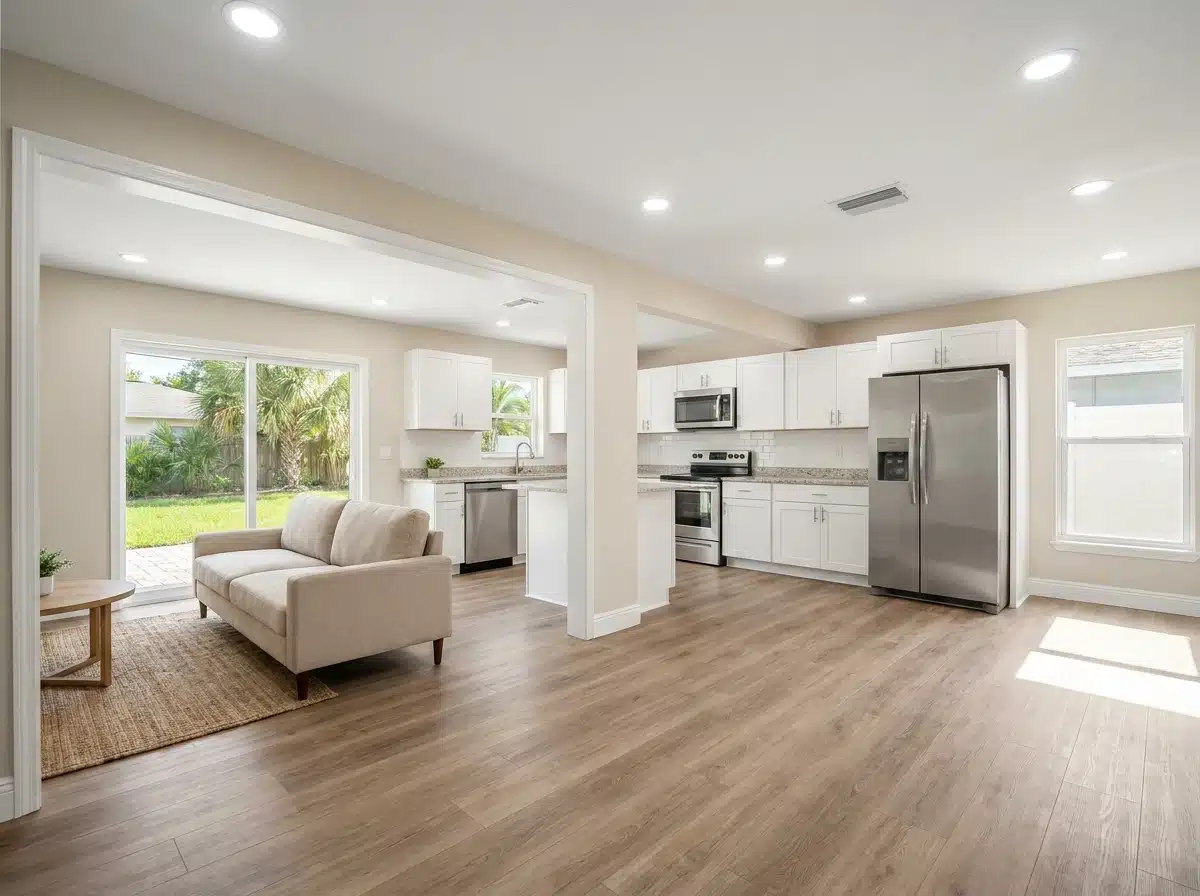 Investment Property RenovationMilestone schedules for flips, holds and short-term rentals.
Tell us what you want to change
Every project starts with a site visit and an honest answer about what is worth doing.
We walk the room, look at what is behind the finishes, and tell you whether the money is better spent on surfaces or on structure.