Kitchen Remodel in St. Pete: Oak Peninsula to an Open Island Kitchen
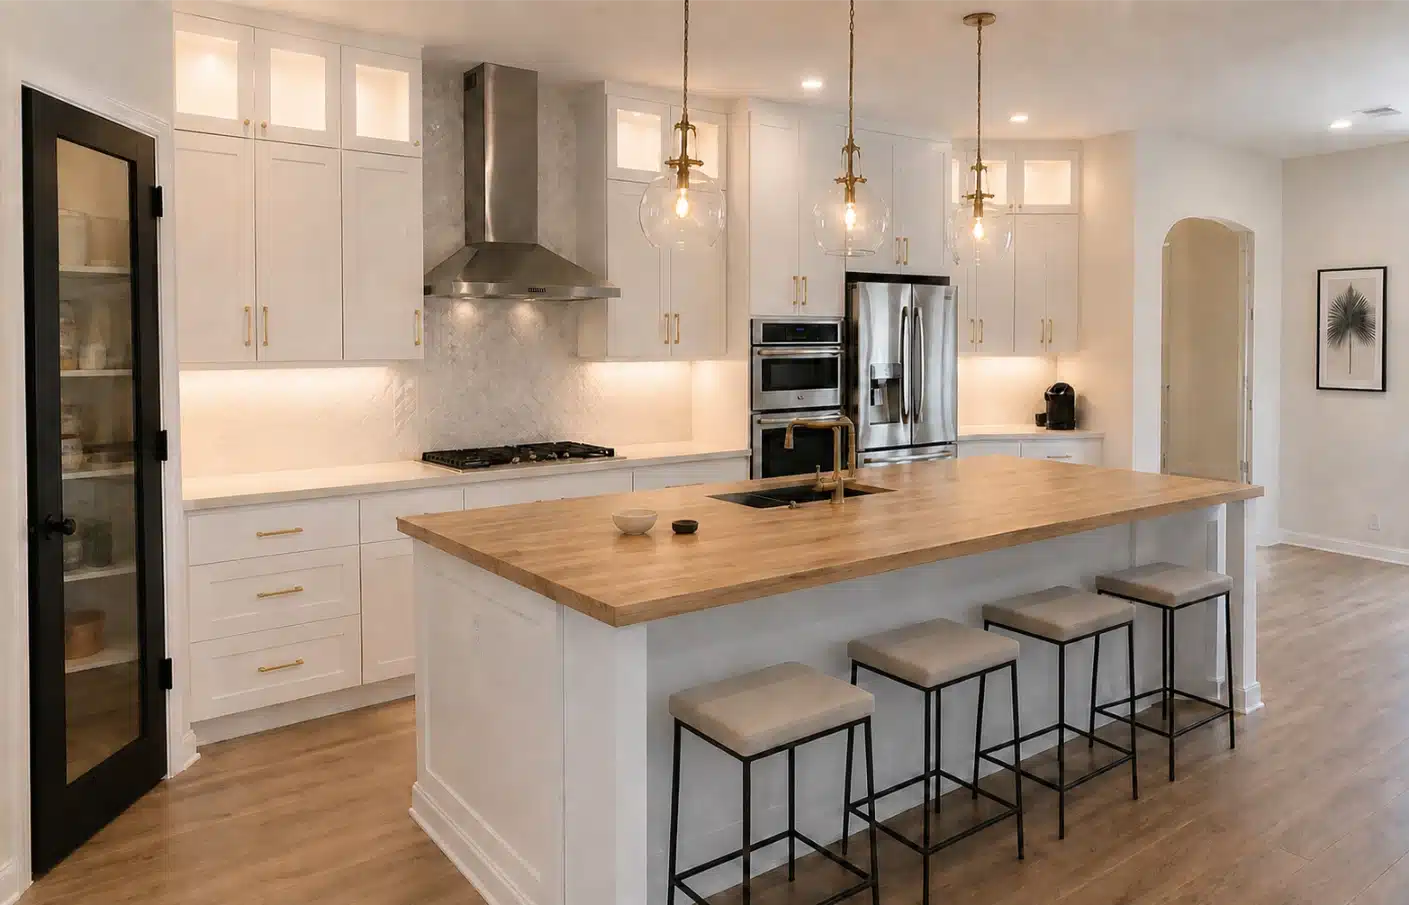
This St. Petersburg kitchen did not just get new finishes. The peninsula came out, the cooking moved to a new island, and the wall it used to sit against was rebuilt around stacked wall ovens.
Scope of work
- LayoutThe peninsula removed and replaced with a full island, opening the route through the room
- CabinetryOak replaced with white cabinetry, including a stacked wall oven bank
- CookingCooktop relocated into the island, with a wall-mounted hood above it
- CountersButcher block on the island, with a pale worktop and full-height splash on the perimeter
- JoineryA black-framed glazed pantry door added at the end of the run
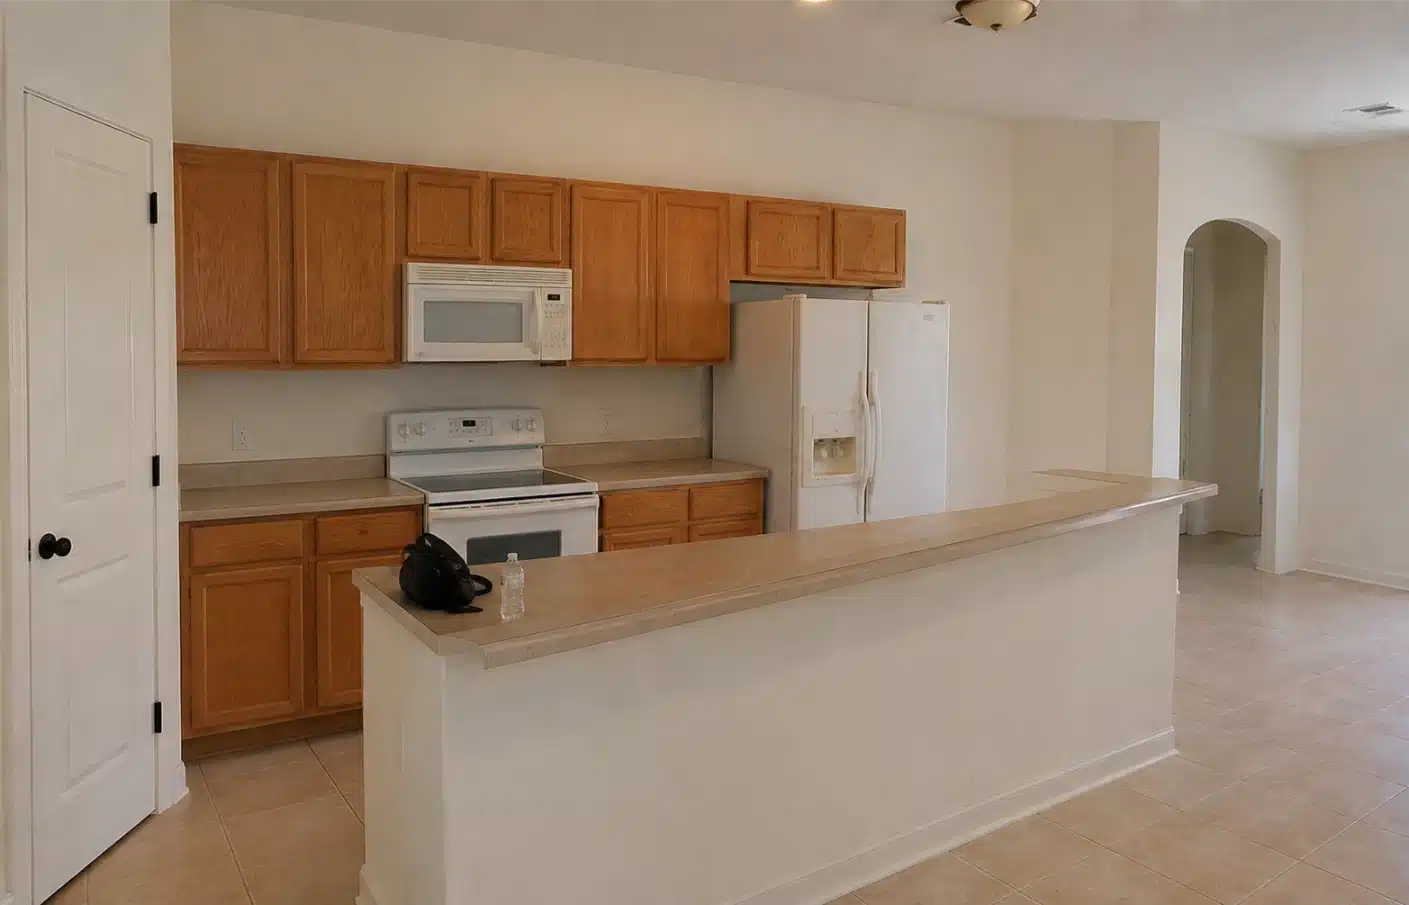
A closed peninsula in an otherwise open room
The kitchen was walled off from a room that was already open.
Oak cabinetry, white appliances and a raised peninsula gave the kitchen a hard edge against the living space. The peninsula did what peninsulas do: it created a barrier on three sides and forced everyone to walk around it.
The bones were fine. The room had good ceiling height, decent natural light and a sensible relationship to the rest of the house.
Moving the cooking into the room
The island is the whole project in one decision.
Replacing the peninsula with a true island opened the circulation and put the cook facing the room instead of the wall. That is the change people feel every day, long after the finishes stop being new.
It is also the change that carries the work. A cooktop in an island needs its services brought through the slab and a ventilation route that actually vents. Freeing the old cooking wall is what made room for the stacked ovens and the run of full-height cabinetry beside them.
An island with a cooktop is a mechanical project wearing a kitchen costume.
Gas or power has to reach the middle of a concrete slab, and the hood needs a real duct run rather than a recirculating filter. Those two requirements decide whether an island cooktop is straightforward or expensive, and they are worth settling at the site visit rather than after the cabinetry is ordered.
What we would manage on a project like this
Every project on this page runs through the same licensed trades, permits and sequencing as the services below.
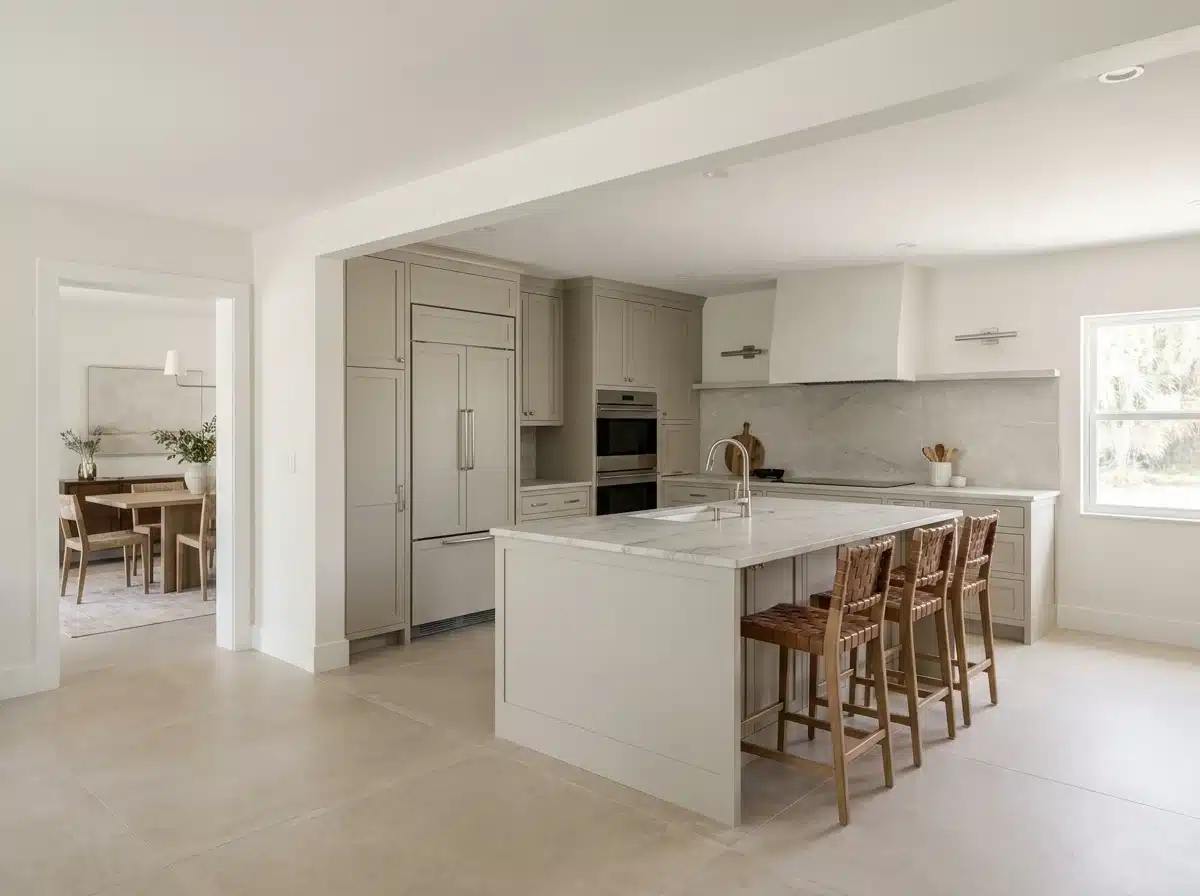 The service behind this projectKitchen RemodelingStructural wall removals, county permits and humidity-rated materials.
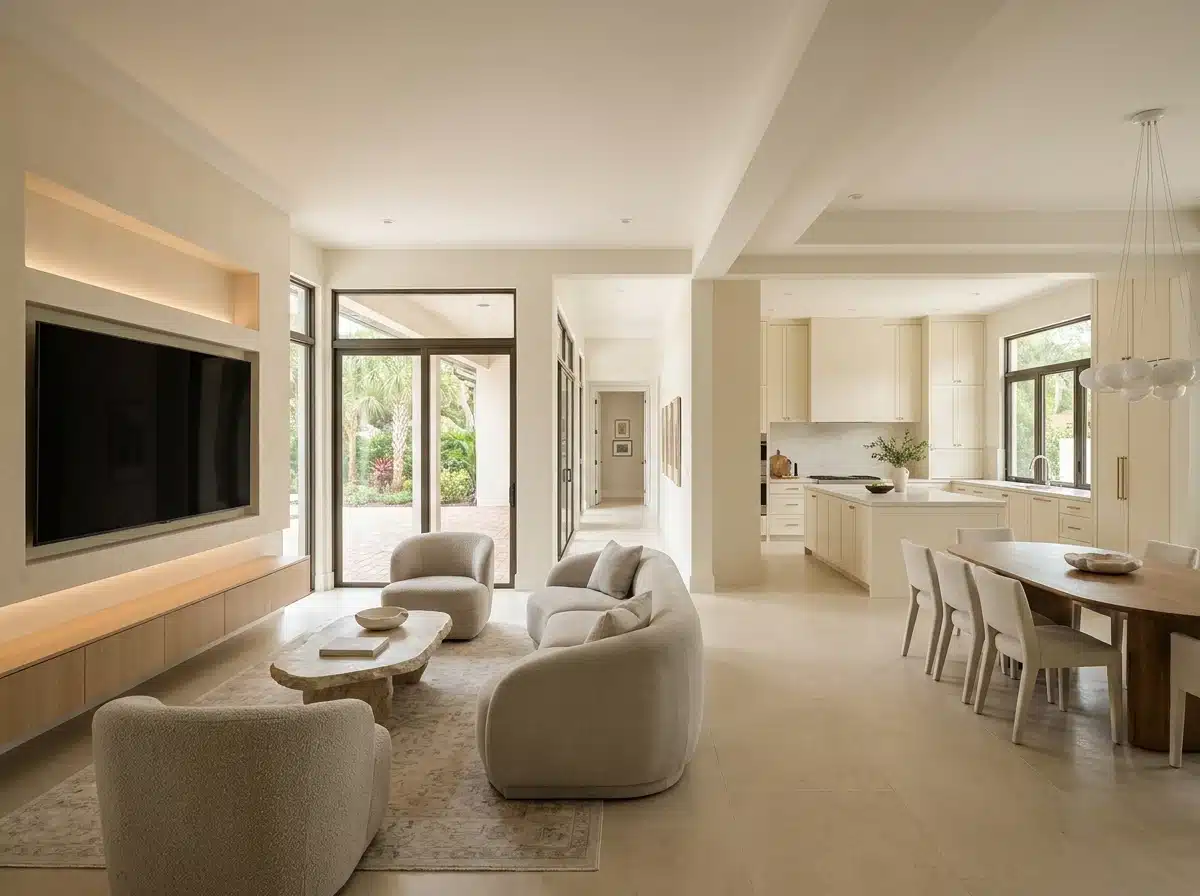 Whole-House RemodelingLoad-bearing wall removals, coastal permits and sequenced trades.
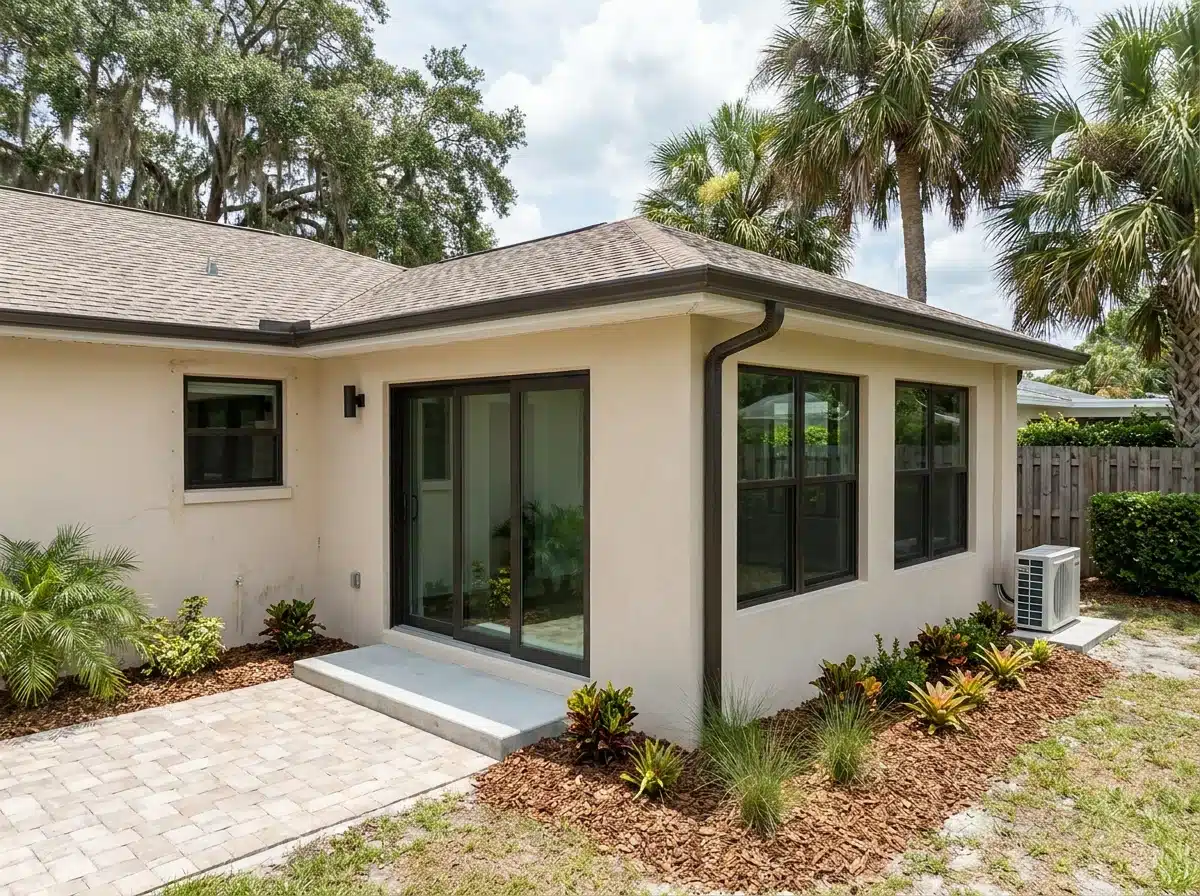 Room AdditionsEngineered roof tie-ins, footings and permitted setbacks.
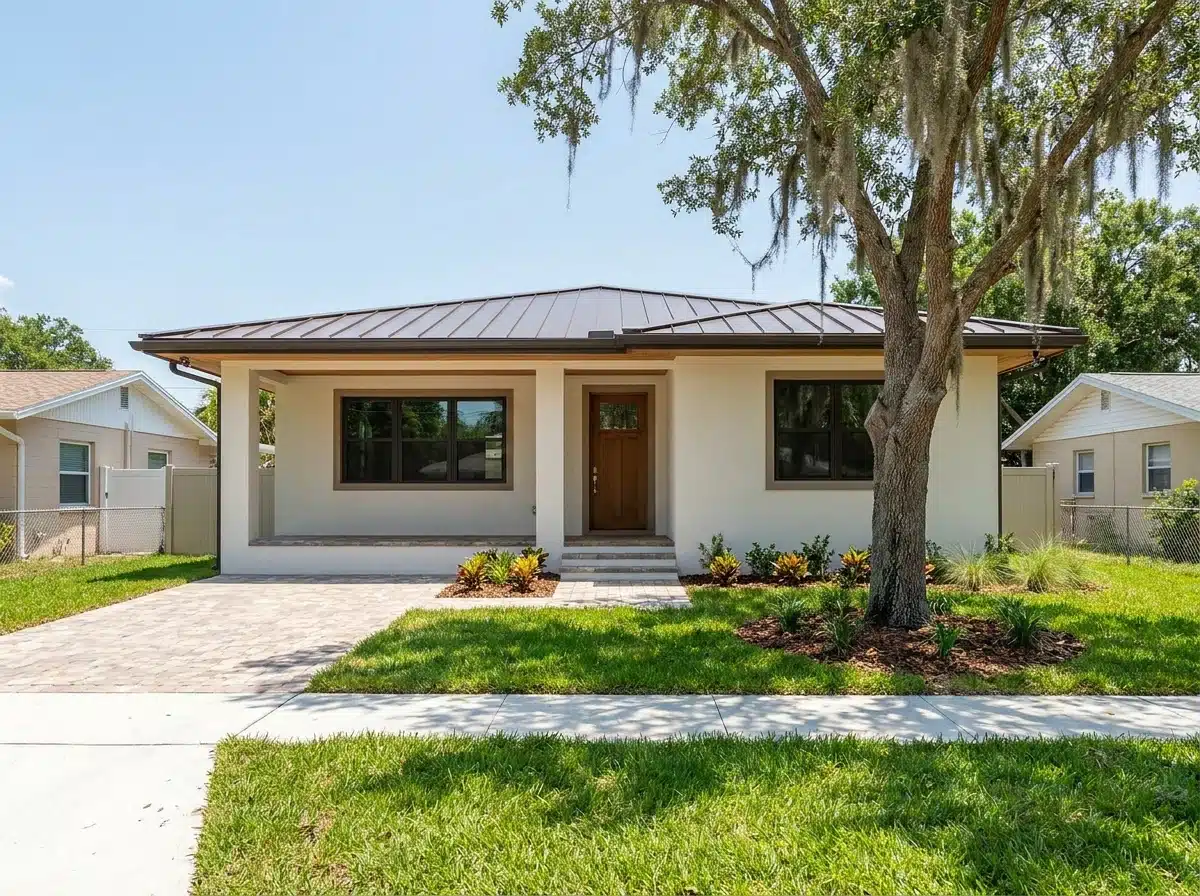 Custom Home BuilderLot evaluations, flood elevation and ground-up construction.
Tell us what you want to change
Every project starts with a site visit and an honest answer about what is worth doing.
We walk the room, look at what is behind the finishes, and tell you whether the money is better spent on surfaces or on structure.