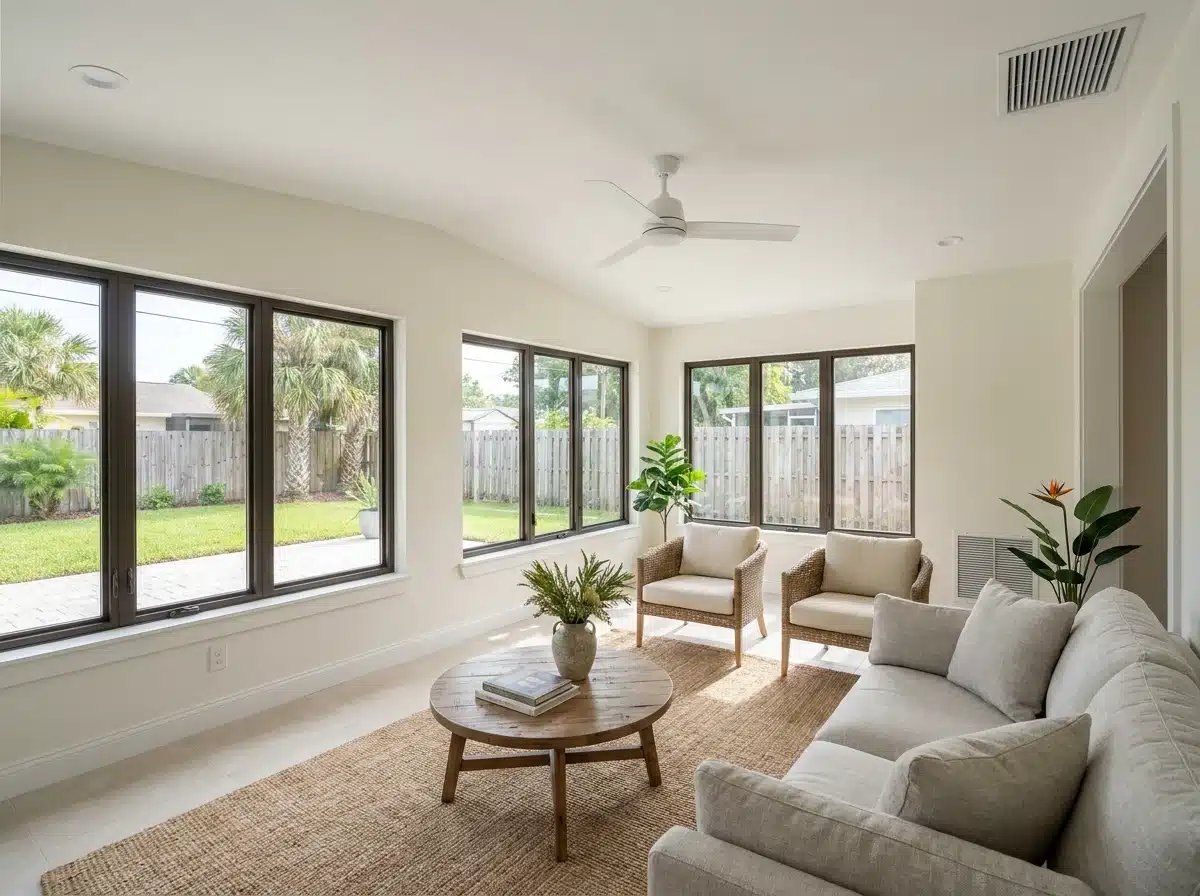
Florida Room & Sunroom Additions in Pinellas County, FL
These terms describe completely different structures carrying vastly different costs and permits.
Florida Room, Sunroom, or Screened Enclosure
These terms describe completely different structures carrying vastly different costs and permits.
A screened enclosure is a basic frame-and-screen outdoor structure. It features no insulated walls and zero conditioned air. A true Florida room is an enclosed patio featuring solid walls, impact windows, and insulated roofing.
When a Florida room meets strict thermal envelope requirements, it counts as habitable square footage. This significantly increases your home's total appraised value immediately. A fully conditioned sunroom represents the ultimate structural patio upgrade.
Unlike traditional room additions that require massive new foundations, sunrooms heavily utilize existing concrete slabs. Sunrooms are formally permitted exterior enclosures built specifically for year-round coastal living. Jess Remodeling builds fully conditioned Florida rooms and sunrooms exclusively across Pinellas County.
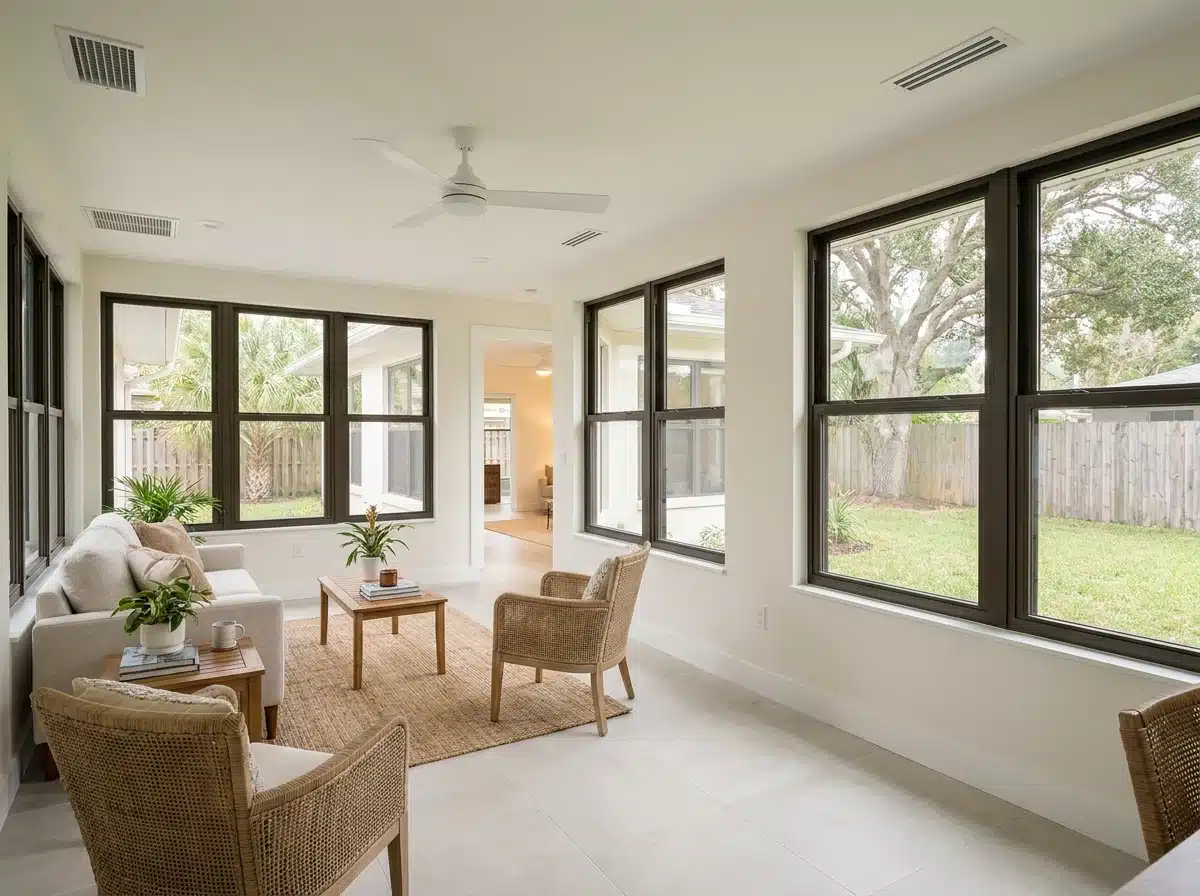
Gain a Fully Conditioned Room for Every Season
A permitted Florida room adds highly valuable, conditioned square footage to your coastal home.
Pinellas County's climate theoretically makes outdoor living incredibly easy. However, brutal afternoon sun, relentless summer rain, and heavy mosquitoes ruin standard patios constantly. Most local homeowners possess a rear concrete slab they ignore completely every single day.
Homes built between the 1960s and 1990s heavily featured open patios or cheap screen enclosures. Those lightweight structures aged out completely decades ago. The aluminum framing pulled away from the house, and the original screens blew out entirely.
However, the existing concrete slab underneath often remains perfectly intact, waiting for a permanent structural upgrade. Enclosing that space into a conditioned sunroom provides twelve months of totally comfortable usability. It creates a stunning home office, dining expansion, or private reading room flooded with natural light.
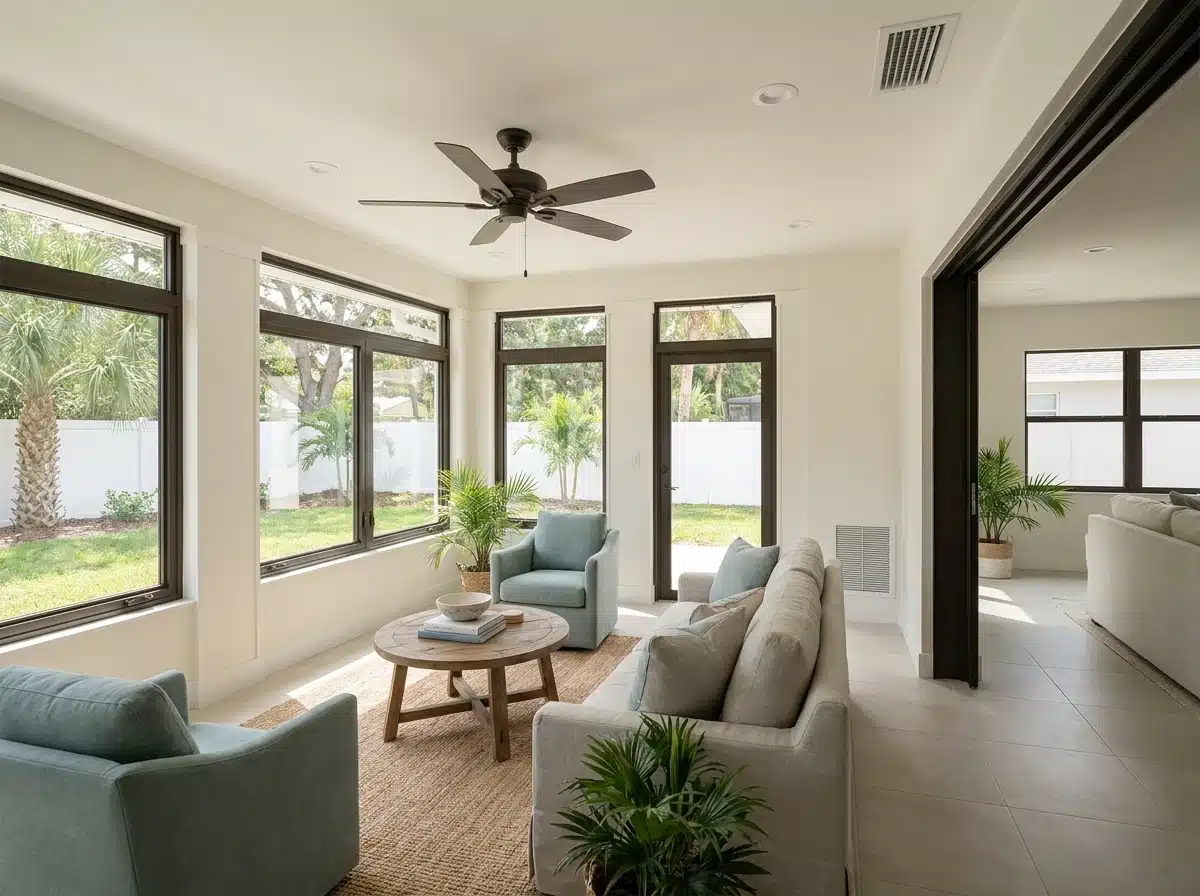
Checking Slabs, HOAs, and Coastal Flood Zones
We strictly confirm three critical property variables before drawing a single architectural line.
Founder Jess Dadon routinely watches poorly planned sunroom projects completely stall mid-build. Careless contractors begin work before confirming strict Homeowner Association (HOA) exterior modification rules. Weeks into construction, the HOA aggressively rejects the roof pitch, destroying the entire project budget.
We strictly confirm three distinct things before beginning any sunroom design conversation. First, we aggressively evaluate the structural condition of your existing rear concrete slab. We verify exact thickness and determine if the foundation safely supports heavy new wall systems.
Second, we navigate strict HOA approval requirements proactively. Sunrooms require written HOA approval before we can submit a formal building permit. Finally, we check your exact FEMA flood zone designation carefully.
Sunrooms built in special flood hazard areas must meet strict minimum finished-floor elevation requirements.
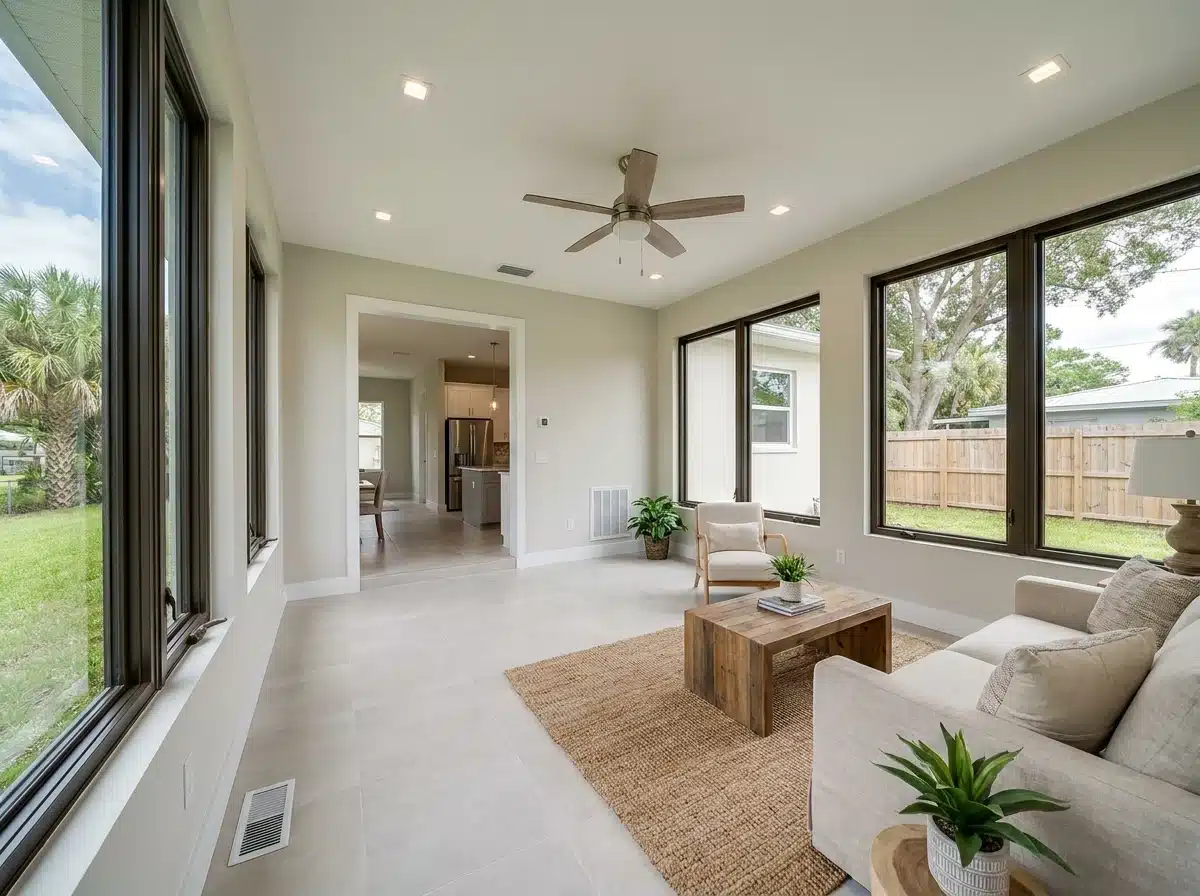
All Variables Are Fully Confirmed Before Design Approval
You never receive a design that violates your local zoning or strict HOA rules.
HOA architectural committees create the biggest roadblocks for exterior sunroom additions locally. The county building department completely ignores your internal HOA guidelines. Conversely, your HOA ignores what the county formally approved.
Both intense approval processes must happen correctly in the exact proper order. We actively manage this complex sequence from the very beginning. We identify your HOA process and securely build their approval timeline into your project schedule.
You never face a surprise six-week HOA review after committing to a start date. Florida Statute § 713.13 requires filing a formal Notice of Commencement (NOC) before construction begins. We actively file this legal document to protect your property from unexpected mechanic's liens.
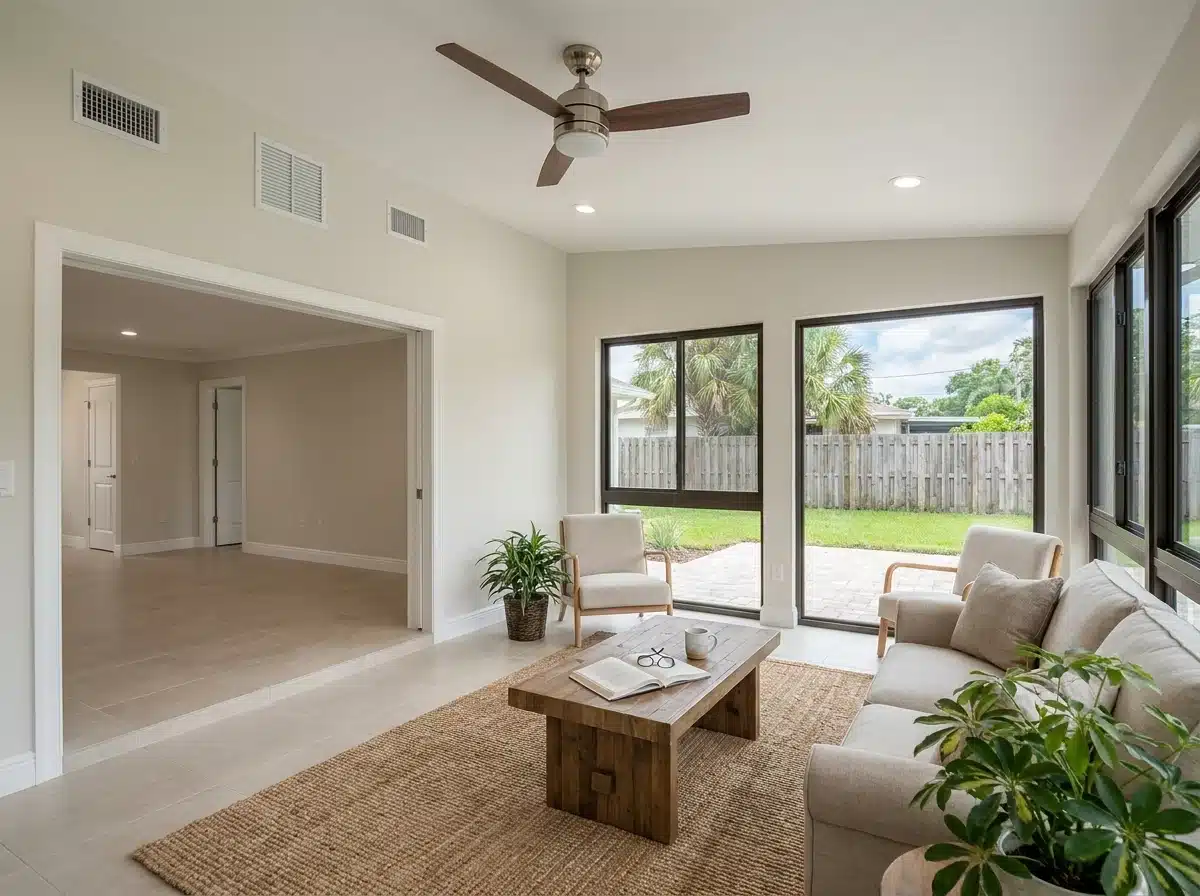
Strict Construction Standards for Conditioned Sunrooms
Every sunroom strictly meets Florida Building Code requirements for conditioned habitable square footage.
Your sunroom receives insulated walls, engineered roof tie-ins, and complex HVAC load assessments immediately.
Older louvered jalousie windows completely fail current coastal wind-speed requirements. We install heavy impact-rated glazing exclusively to meet ASCE 7-22 wind codes. This guarantees your sunroom safely survives 140 to 150 mph coastal hurricane winds.
The new roof connects structurally to your existing framing, never simply leaned against the house. We build walls meeting Florida Building Code (FBC) 8th Edition thermal envelope performance standards perfectly. Every conditioned room strictly requires a formal Manual J HVAC load calculation.
This calculation proves your current air conditioner handles the added square footage correctly.
The Sunroom Build Sequence From Slab to Finish
One highly accountable contractor handles framing, impact windows, roofing, and HVAC connections entirely.
Following this strict operational sequence prevents costly callbacks and severely delayed county inspections.
Diagnostics and Strict Permitting
We confirm slab conditions, HOA rules, and flood zones before filing any permits.
We submit the complete permit application strictly to the Pinellas County Construction Licensing Board (PCCLB). Standard permit review for a sunroom locally runs two to four weeks. We build this exact review timeline into your project schedule immediately.
Active Construction Phase
We reinforce the existing concrete slab heavily before beginning any structural framing.
We completely frame the new walls, set window openings, and construct the heavy roof structure. We install impact-rated windows and securely tie the new roofing into your existing home. The building department performs strict rough-in inspections before we hang any drywall.
Post-Construction Testing
We test electrical circuits, HVAC airflow, and impact windows thoroughly before final payment.
The final building inspection officially closes the permit on your home's permanent public record. An open, unresolved permit creates massive financial problems during a future real estate sale. Every Jess Remodeling project closes perfectly with a completed, completely clean permit record.
Sunroom Additions Exclusively Across the Pinellas Peninsula
We strictly build custom Florida rooms exclusively within the Pinellas County coastal area.
Jess Remodeling manages complex builds directly from our central headquarters in Largo. We proudly serve Largo, Clearwater, Dunedin, Safety Harbor, Seminole, and Palm Harbor.
We schedule accurate site visits across our primary service area within one week.
- Clearwater
- Dunedin
- Largo
- Palm Harbor
- Safety Harbor
- Seminole
Ready to Use That Back Slab Year-Round?
Your unused concrete slab sits incredibly close to becoming a stunning finished room.
Call Jess Dadon directly at (727) 677-5582 or email info@jessremodeling.com. Describe the exact outdoor space you desperately want to enclose permanently.
We will schedule a site visit to evaluate the slab and confirm strict HOA rules. This conversation costs nothing and tells you exactly what is legally buildable locally.
Frequent Questions About Pinellas County Sunrooms
Review exactly what local regulations dictate for custom Florida room additions.
We prioritize complete transparency regarding structural slab conditions, coastal wind codes, and required permitting timelines.
01How much does a Florida room addition cost in Pinellas County?
Fully conditioned sunrooms typically range from $40,000 to over $80,000 locally.
If your existing concrete slab requires heavy structural reinforcement, the starting cost increases significantly. Installing ASCE 7-22 impact-rated windows and dedicated HVAC systems also drives the final investment heavily.
02Do I need a permit to enclose my back patio?
Yes, enclosing a patio strictly requires a formal Pinellas County building permit.
Adding solid walls, electrical circuits, and conditioned air fundamentally changes the structure's legal classification. Unpermitted enclosures are frequently red-flagged by buyers' inspectors and completely ignored by homeowners' insurance.
03Will my HOA allow me to build a sunroom?
Most local HOAs permit sunrooms, but they strictly dictate exterior design standards.
HOA architectural committees aggressively regulate roof pitches, exterior paint colors, and window framing styles. We actively secure written HOA approval before submitting your formal county permit application.
04Can you tie the sunroom roof into my existing roof?
Yes, tying the addition into your existing roofline requires strict structural engineering.
Structural engineering fees typically range from $800 to $1,500. We properly engineer and heavily inspect this structural connection to prevent catastrophic roof leaks later. We never utilize cheap, unpermitted aluminum pan roofs that simply lean against the house.
05Does a sunroom require its own air conditioner?
Florida Building Code strictly requires a formal Manual J load calculation first.
If your existing central air conditioner lacks capacity, we frequently install a dedicated mini-split system. This guarantees your new sunroom stays perfectly comfortable during intense August coastal heat.