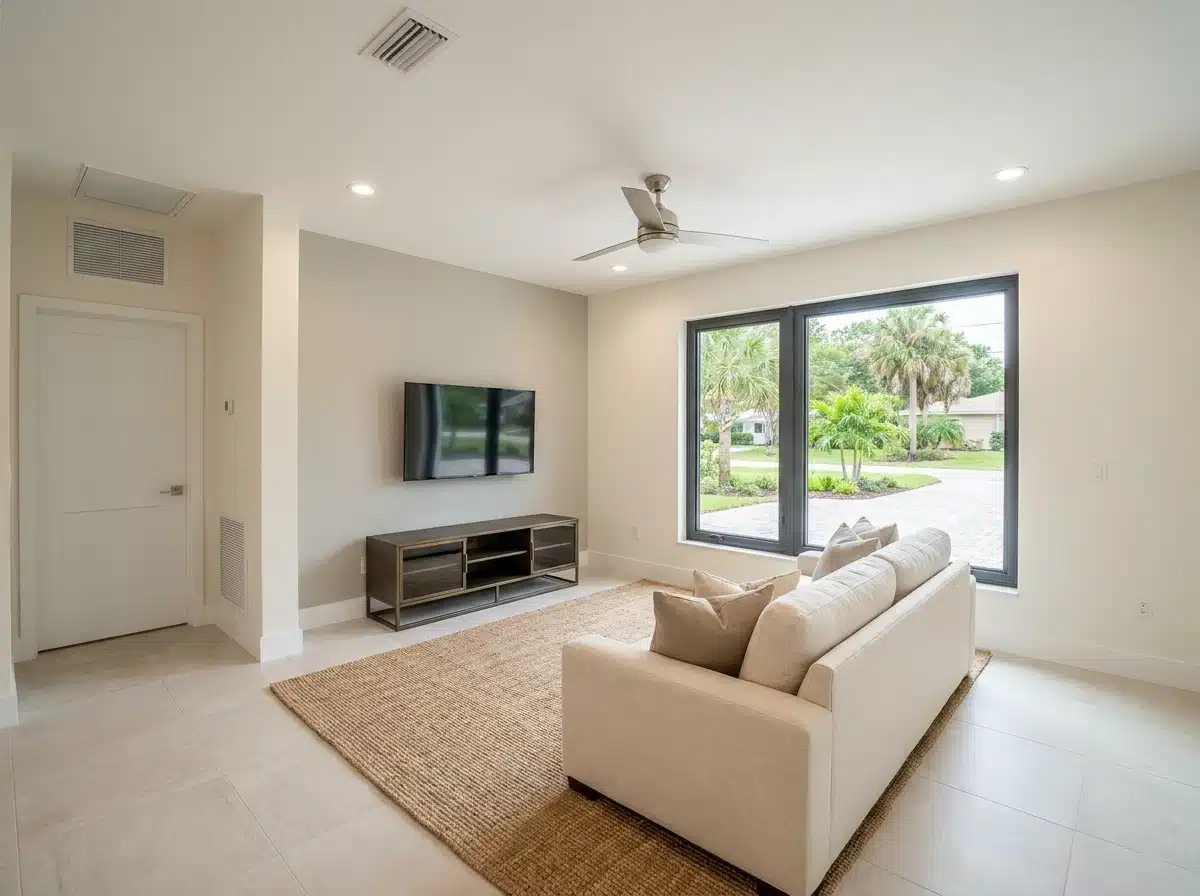
Garage Conversion Contractor in Pinellas County, FL
A garage conversion adds conditioned square footage without extending your home's footprint.
Converting a Garage Into a Permitted Livable Room
A garage conversion adds conditioned square footage without extending your home's footprint.
You stopped parking vehicles in the garage years ago. It now holds a broken treadmill and holiday boxes. Meanwhile, you desperately need a home office or a private guest bedroom.
Most Pinellas County homeowners ignore their existing structural footprint. The roof sits above it, and the concrete slab sits below it. A usable room simply requires proper insulation and dedicated HVAC connections.
It also requires an egress window and a strict use-classification change permit. This formal step legally reclassifies the space from vehicle storage to a habitable area. Without this critical permit, the finished room never legally exists.
It will not add to your home's appraised square footage during a future sale. Jess Remodeling files this strict permit before beginning any demolition work.
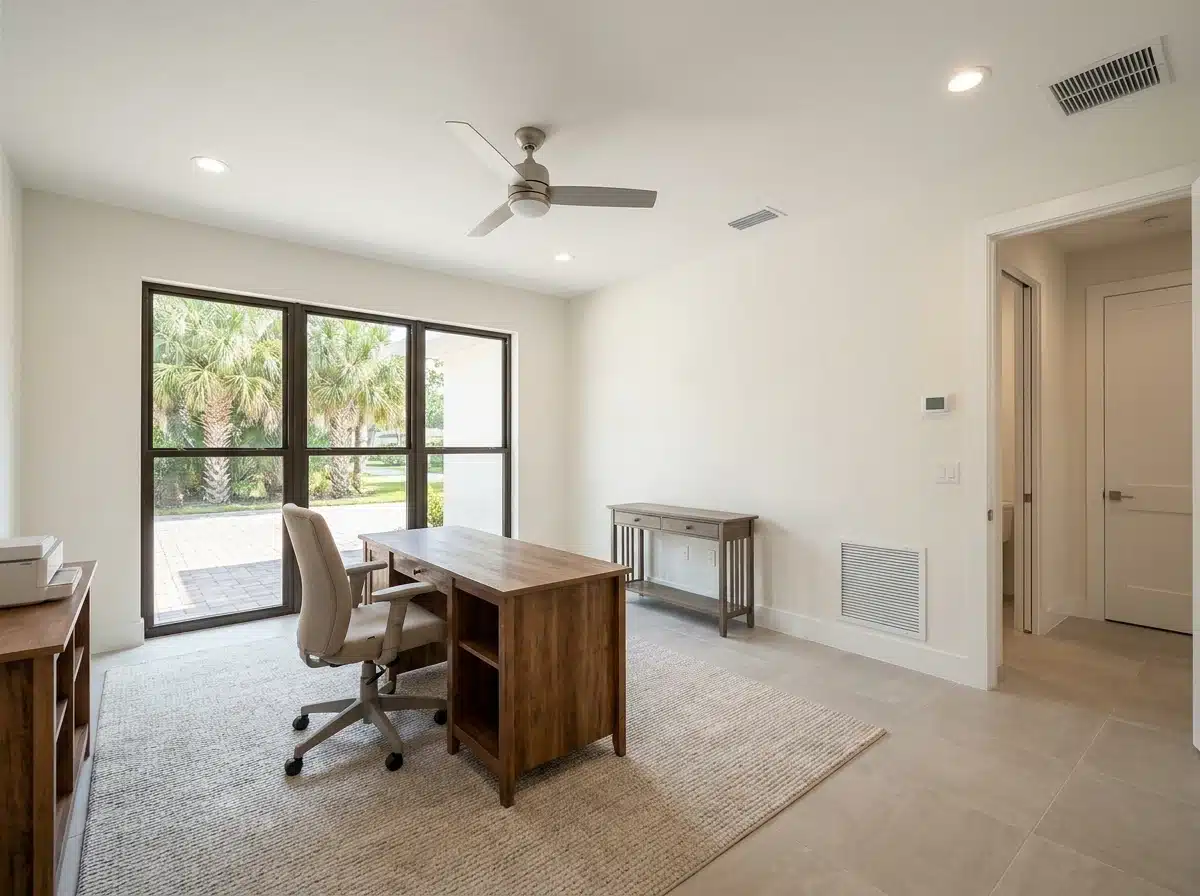
Why Pinellas Homeowners Are Rethinking Their Garages
The local coastal housing stock makes garage conversions highly practical and affordable.
Most single-family homes built between the 1970s and 1990s feature attached garages. These garages usually share a main wall with the kitchen or hallway. This means your electrical panel and plumbing lines sit immediately nearby.
This close structural tie-in keeps your total conversion costs surprisingly low. Running a new electrical circuit to an adjacent panel avoids a full home rewire. Adding a bathroom often requires minimal trenching rather than excavating your entire slab.
Coastal lots frequently feature strict property lines preventing traditional room additions. A standard addition easily violates strict county setback requirements. Converting an existing garage successfully avoids complex zoning board variances entirely.
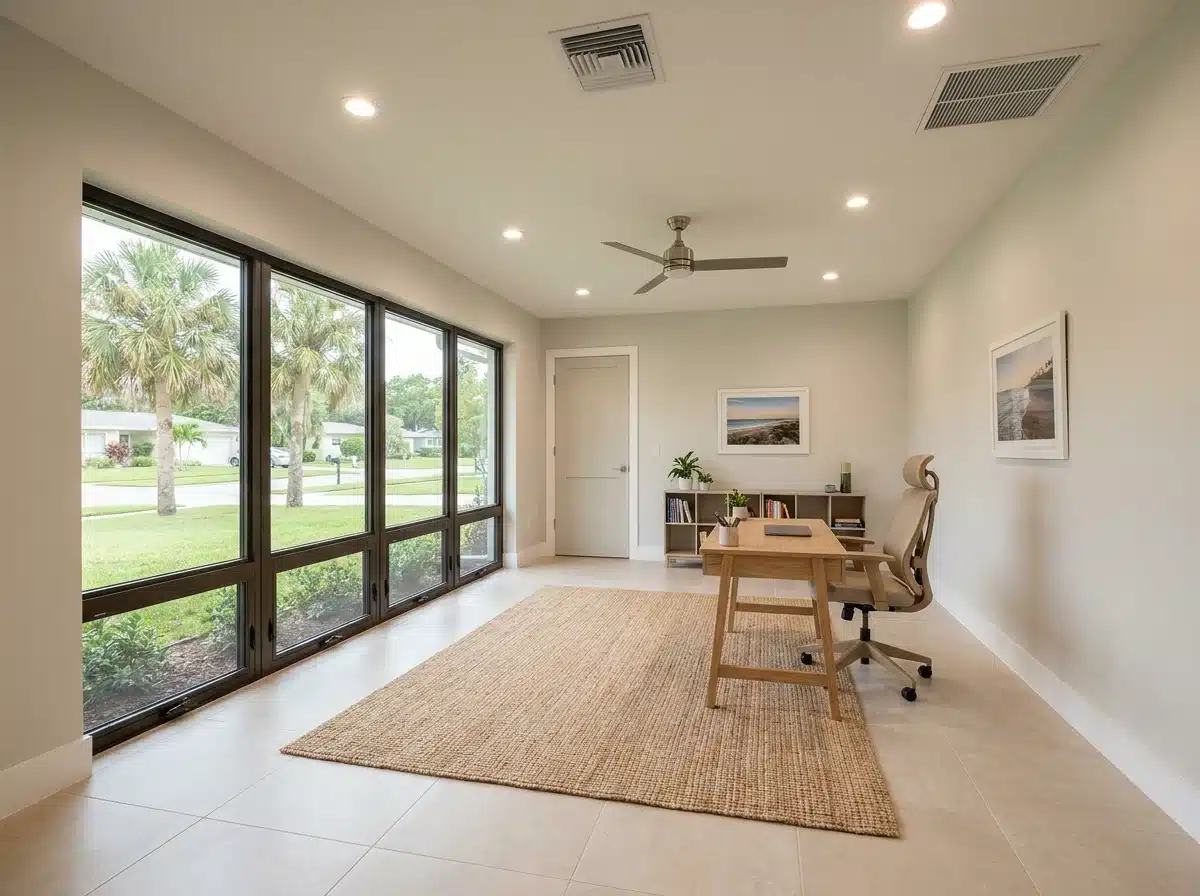
Assessing Egress, Insulation, and Engineering Before Demolition
Three structural factors determine if your garage conversion is straightforward or complicated.
Standard Florida garages contain virtually zero thermal insulation. The walls feature no spray foam to block intense ambient heat. An unconverted garage easily reaches 100 degrees by noon in August.
Meeting Florida Building Code (FBC) 8th Edition requires bringing walls to strict thermal standards. Second, any sleeping room requires a compliant emergency egress window. New egress windows must meet strict ASCE 7-22 wind load standards.
Third, removing the heavy garage door requires formal structural framing. Modifying the load-bearing garage header often requires plans from a licensed Structural Engineer. We confirm these strict engineering requirements during the initial site visit.
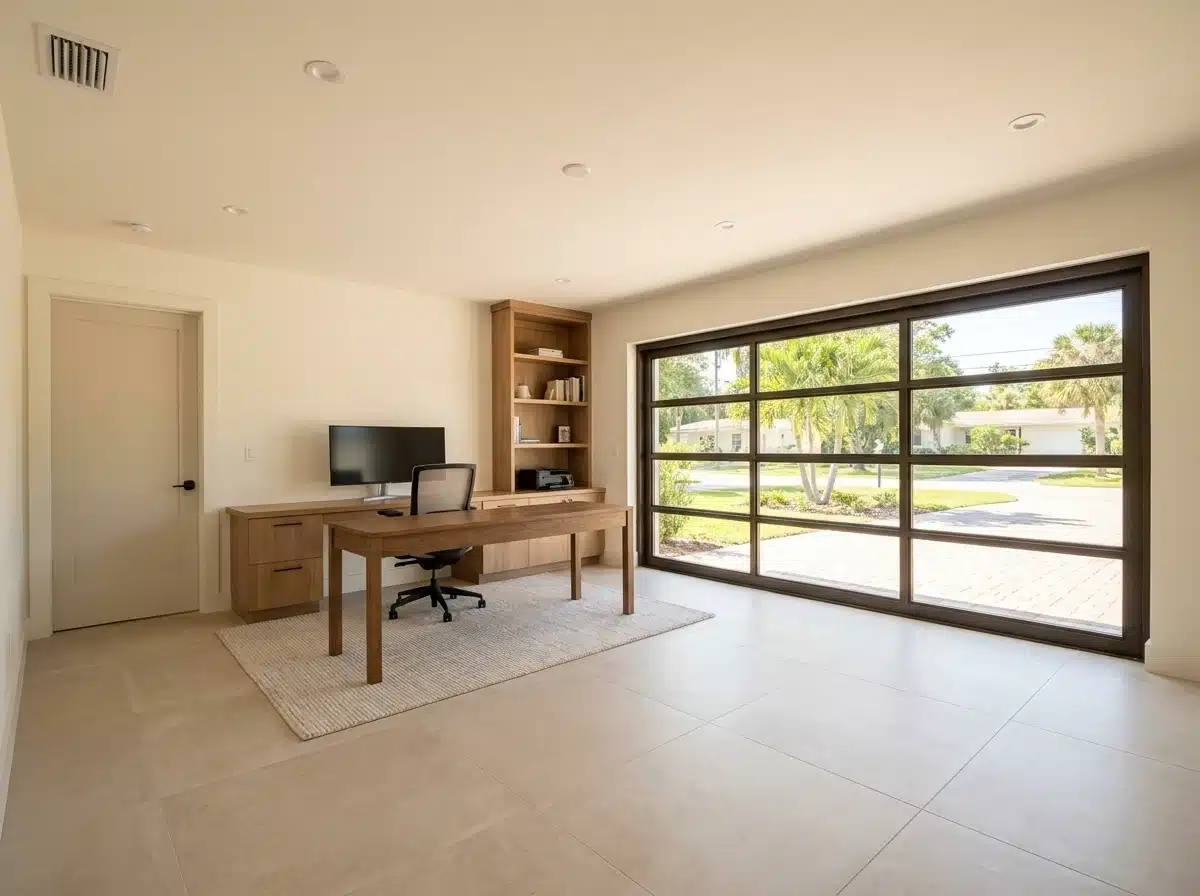
Use-Change Permits Are Filed Before the Project Starts
We include the mandatory use-classification permit in your scope from day one.
A finished garage room simply does not legally exist without this permit. Your homeowner's insurance will not cover the unpermitted living space. A buyer's inspector will immediately red-flag the unpermitted square footage when you sell.
This creates a massive negotiation problem or kills the real estate deal completely. Pinellas County permit review for garage conversions runs through local development offices. Jess Remodeling knows exactly which local office handles your specific address.
We build the exact permit review timeline into your project schedule immediately. Florida Statute § 713.13 requires filing a formal Notice of Commencement (NOC) first. Properly filing this protects your property completely against unexpected mechanic's liens.
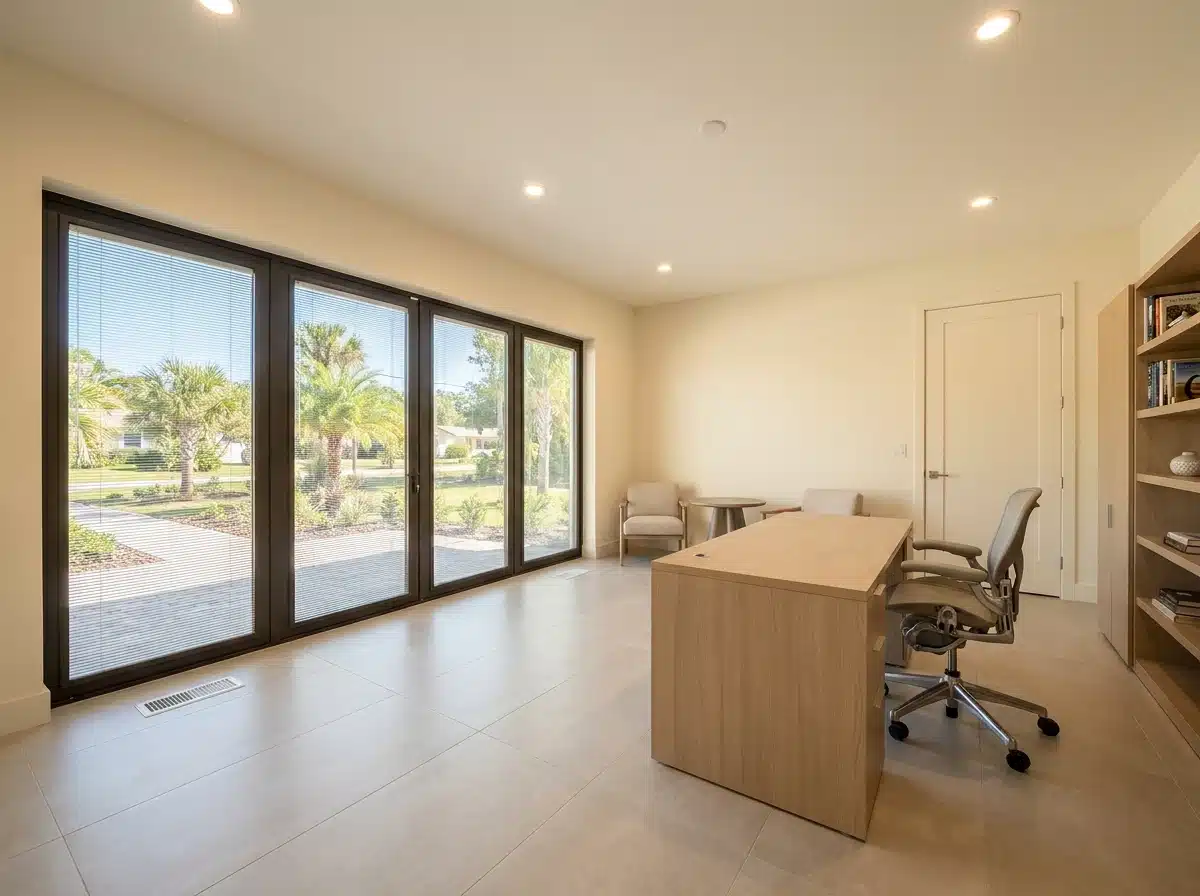
Strict Standards for Conditioning and Insulating Garages
Conditioned spaces must meet strict FBC 8th Edition performance standards locally.
Florida Building Code requires a strict Manual J HVAC load calculation. We must mathematically prove your cooling equipment handles the added square footage correctly. We frequently install dedicated mini-split systems when existing central units lack capacity.
We apply closed-cell spray foam insulation to meet strict coastal energy codes. We install impact-rated egress windows featuring a minimum 5.7 square feet of clear opening. Electrical systems receive dedicated circuits and mandatory GFCI protection in wet areas.
We treat the concrete slab with a heavy moisture barrier before installing flooring. Slab moisture migration destroys flooring rapidly in spaces never originally air-conditioned.
The Garage-to-Room Strict Build Sequence
Following a strict construction sequence prevents costly callbacks and failed inspections.
We execute your project perfectly from framing to the final walkthrough.
Diagnostics and Local Permitting
The site visit evaluates existing walls, electrical panels, and structural headers.
We photograph the interior and strictly measure the space before writing proposals. We identify the necessary egress locations and structural engineering requirements immediately.
Active Construction Phase
Demolition occurs first, strictly followed by heavy structural framing.
We remove the old garage door and frame the opening structurally. We rough-in plumbing and electrical lines before installing any spray foam insulation. We extend HVAC ducts only after sealing the thermal envelope correctly.
Post-Service Testing and Turnover
Every phase requires a passed county inspection before the next phase begins.
We test egress compliance, electrical circuits, and HVAC supply returns thoroughly. We walk the finished space with you before closing the permit entirely. You receive all official inspection records to protect your property's future value.
Garage Conversions Across the Pinellas County Peninsula
We strictly convert garages throughout the coastal Pinellas County area.
Jess Remodeling handles complex conversion projects from our Largo headquarters. We proudly serve Largo, Clearwater, Dunedin, Safety Harbor, and Seminole.
This strict geographic focus guarantees lightning-fast project management without logistical delays.
- Clearwater
- Dunedin
- Largo
- Safety Harbor
- Seminole
Find Out If Your Garage Can Become Livable Space
A garage conversion is the most cost-efficient way to add conditioned space.
Call Jess Dadon directly at (727) 677-5582 or email info@jessremodeling.com. Describe your current garage setup and what you want it to become.
We will schedule a site visit and assess the conversion feasibility. We provide a written proposal including the strict permit timeline required.
Frequent Questions About Pinellas County Garage Conversions
Review the financial and regulatory realities of converting a local Florida garage.
We prioritize complete transparency regarding structural engineering and permitting timelines.
01How much does a garage conversion cost in Pinellas County?
Garage conversions typically range from $40,000 to $80,000 to complete.
Adding a full bathroom or requiring a dedicated HVAC system drives the higher end. Removing the main garage door header frequently requires structural engineering fees. We confirm your exact costs after conducting a physical site visit.
02Do I need a permit to convert my garage into a bedroom?
Yes, converting a garage strictly requires a use-classification change permit.
This permit formally changes the space from vehicle storage to a habitable area. Attempting to skip this permit makes the new space completely illegal and uninsurable.
03Can my existing air conditioner cool the converted garage?
Your existing HVAC unit rarely has the capacity to cool the new space.
Florida Building Code strictly requires a formal Manual J load calculation. We frequently install dedicated ductless mini-split systems to cool the room properly.
04How long does it take to convert a garage?
Most garage conversions take eight to twelve weeks to complete.
Local permit review adds an additional two to four weeks before construction begins. Garage conversions move significantly faster than traditional room additions because the structure exists.
05Do I have to raise the garage floor to match the house?
Raising the floor remains optional but highly recommended for a seamless transition.
Garages are originally built with sloped floors to drain water outward. We frequently pour a leveled concrete overlay to match your home's interior elevation exactly.