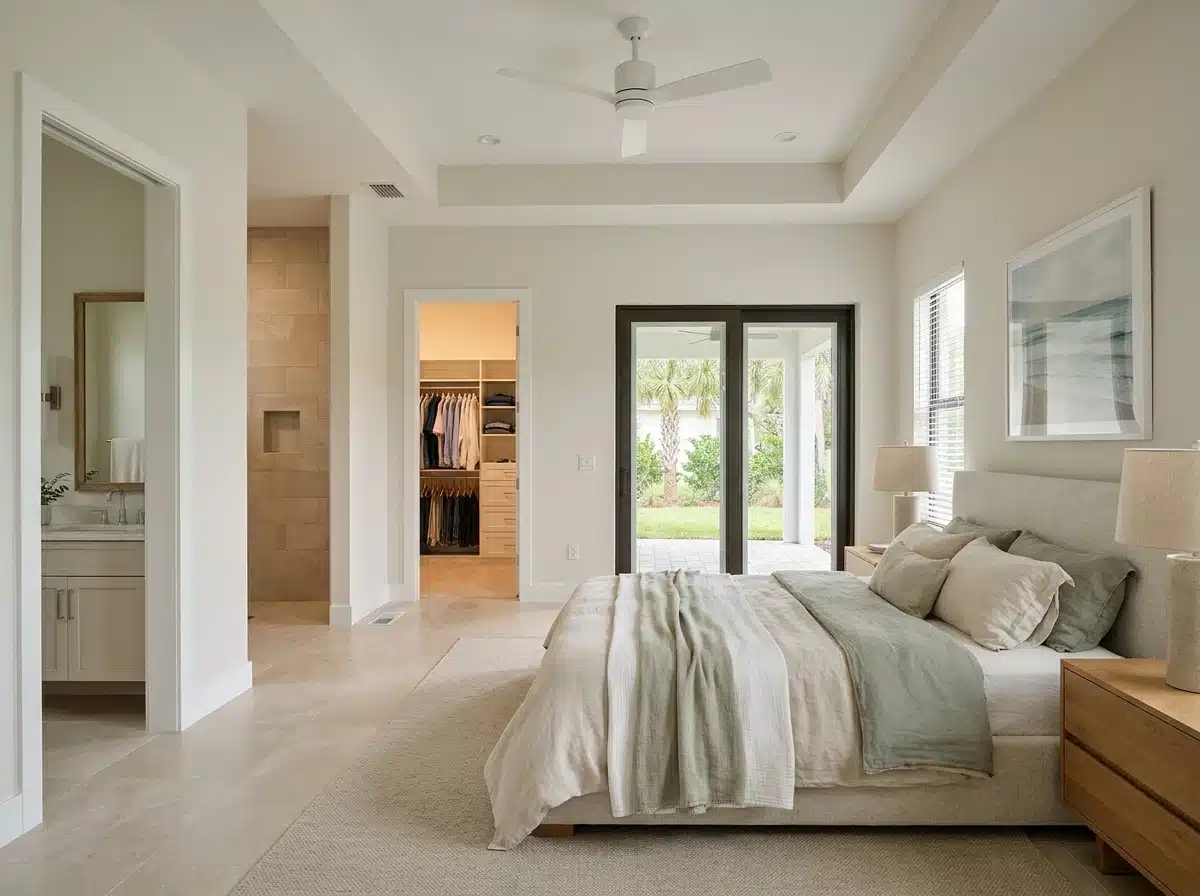
Master Suite Additions in Pinellas County, FL
A master suite addition builds a private bedroom directly onto your existing home footprint.
What Adding a Primary Suite Actually Involves
A master suite addition builds a private bedroom directly onto your existing home footprint.
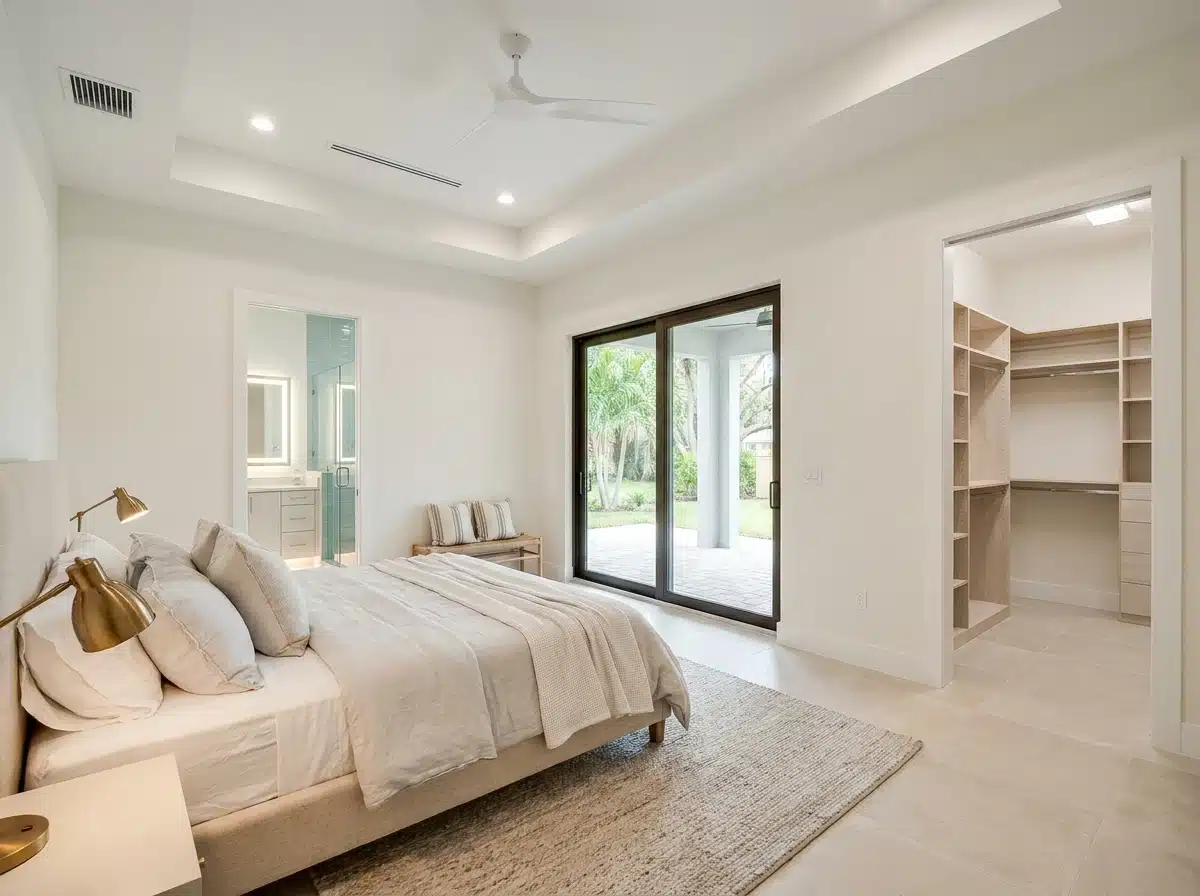
You finally get a spacious, dedicated room that is entirely yours. You gain a private en-suite bathroom and a walk-in closet that never existed before. Most importantly, you safely keep the incredibly low mortgage rate you locked in years ago.
Most three-bedroom ranch homes in Pinellas County lack a dedicated primary suite entirely. The largest bedroom usually shares a cramped hall bathroom with everyone else. That layout simply fails to match how modern homeowners live today.
The physical construction of a suite addition is rarely the complicated part. The strict required pre-construction assessments dictate your project's success. Your rear yard setback legally determines how deep the addition can go.
Your existing drain system dictates exactly where new en suite plumbing connects. Get these exact answers right first, and the rest of the project runs smoothly.
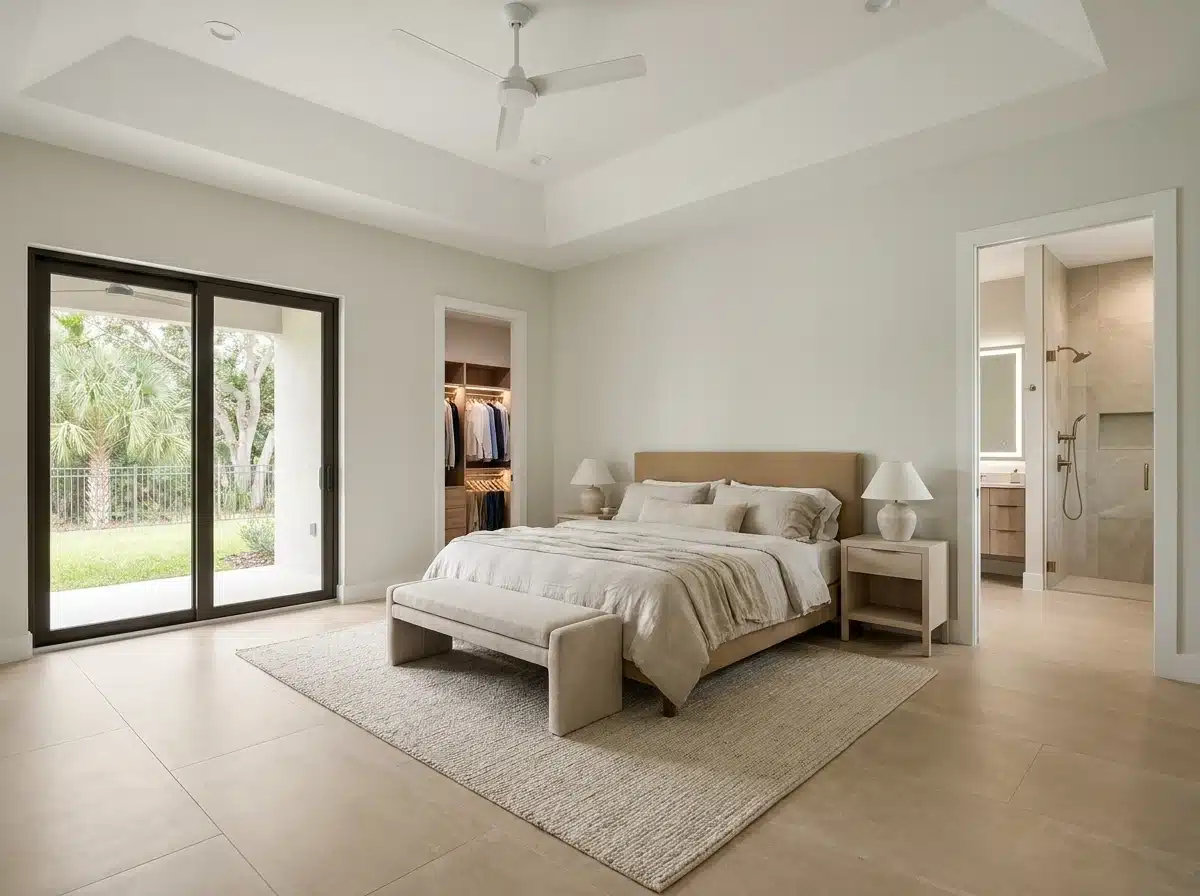
Why Pinellas Homeowners Add Suites Instead of Selling
Master suite additions consistently deliver the highest return on investment locally.
Pinellas County features a large inventory of aging 1980s ranch homes. Buyers in this current price range strictly demand a true primary suite. Selling your home to buy a replacement means destroying your current mortgage rate.
Current interest rates make moving financially impossible for many local homeowners. The math on selling an aging home rarely wins in today's market. Adding 400 square feet onto the back of your house costs a fraction of moving.
It completely eliminates the most common buyer objection when you eventually sell. In Pinellas County, homes featuring private primary suites command measurably stronger comparable sales.
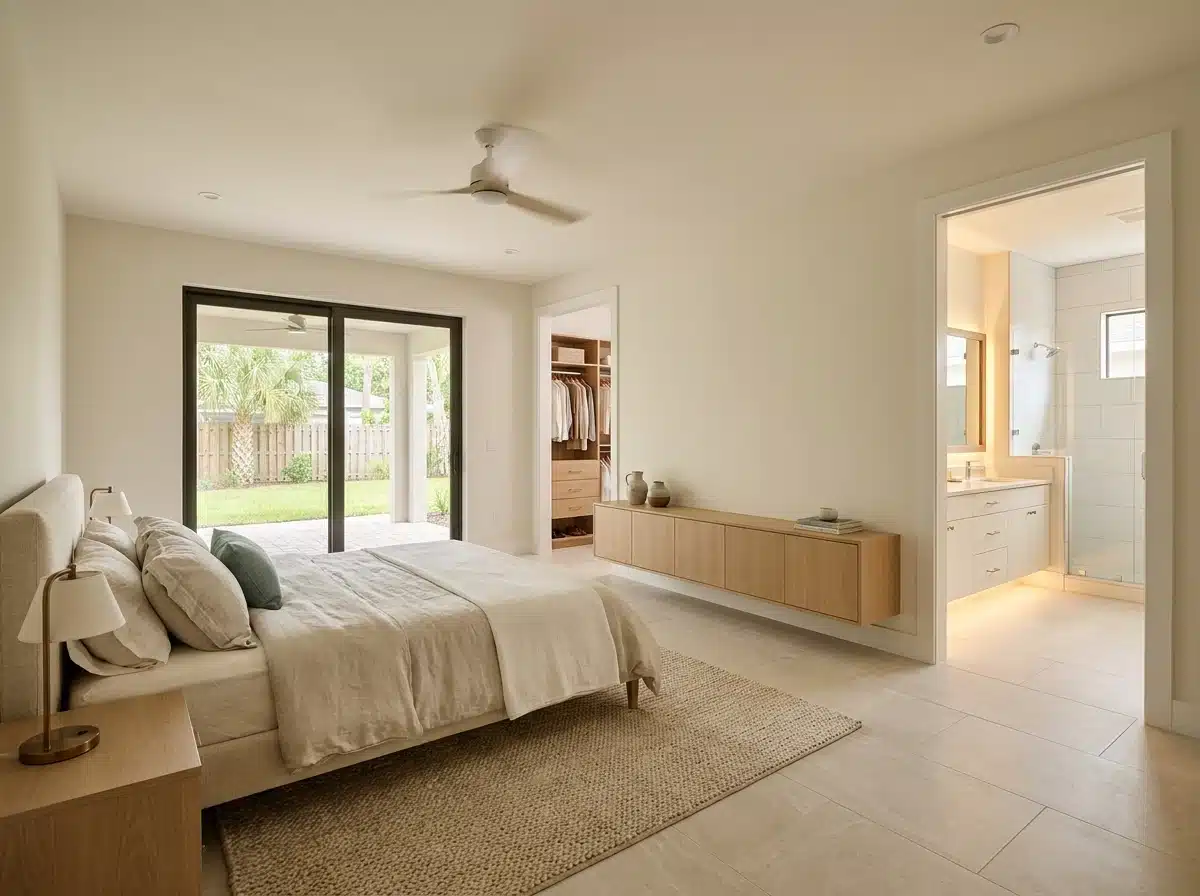
Mapping Setbacks and Slab Penetrations Before Design Begins
We confirm lot setbacks and map plumbing routes before drawing any floor plans.
Founder Jess Dadon strictly evaluates your property before writing any design proposals. We pull the exact property zoning designation to confirm rear yard setbacks. This critical number completely determines the maximum legal depth of your new addition.
Designing an addition that ignores this rule creates severe, expensive architectural revisions later. Next, we rigorously evaluate your existing concrete slab drain system. Extending plumbing to a new en suite bathroom means cutting completely through that slab.
This complex slab penetration requires its own strict permit and inspection locally. We map exactly where existing drains run before writing your project scope. We never spend design dollars until we confirm these answers formally in writing.
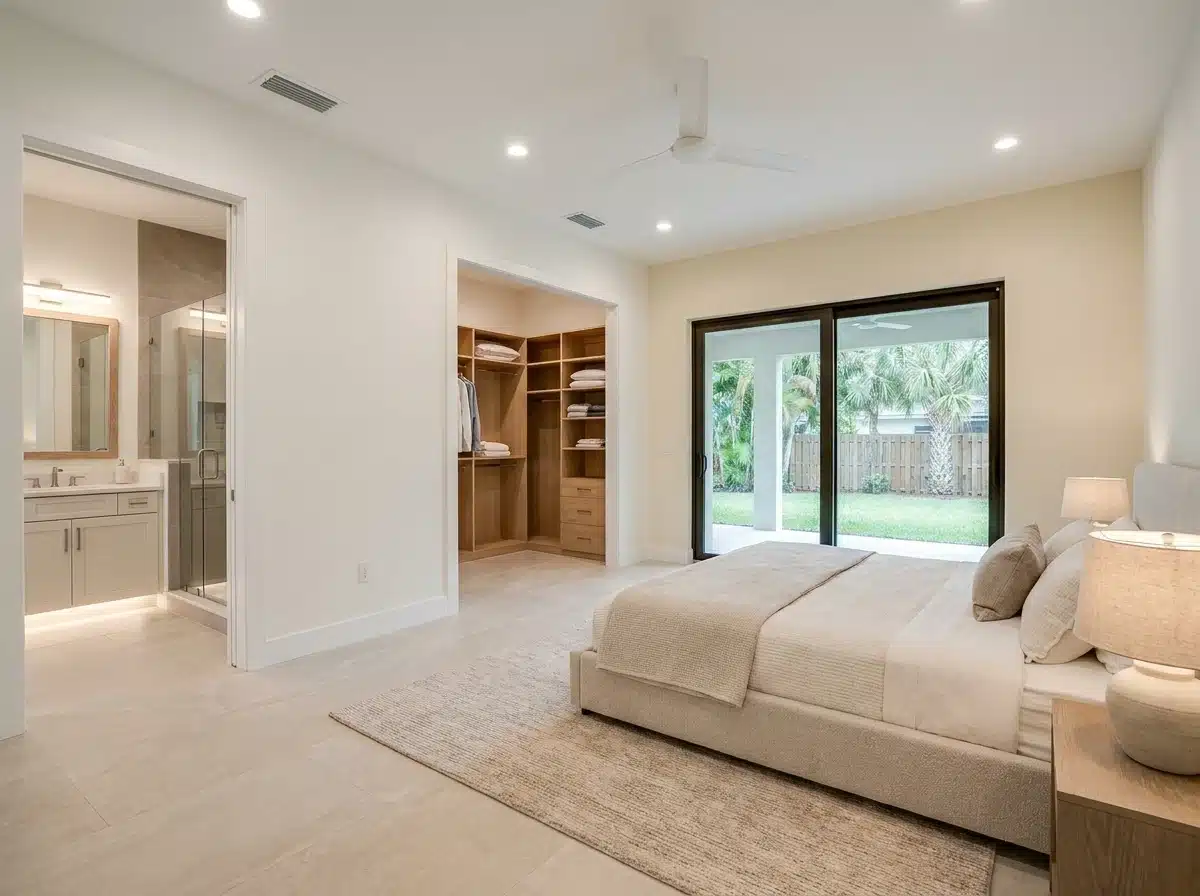
Scoping the Addition to Legal Property Constraints
Your strict rear setback legally limits the physical footprint of your addition.
Homeowners frequently arrive at the first consultation with a large suite already sketched out. They envision a spacious bedroom, double closets, and a sprawling bathroom. The critical question is whether the physical lot legally holds it.
Across Pinellas County, strict rear yard setbacks vary heavily by zoning district. Some districts allow building exactly ten feet from the property line. Other highly regulated districts require twenty-five feet of clearance.
That critical difference easily eliminates 150 square feet of potential addition space. We strictly confirm the legal setback against recorded lot dimensions before discussing design. You get a highly accurate plan that clears permit review on the first submission.
Integrating Plumbing, HVAC Loads, and Coastal Wind Codes
We design plumbing, HVAC, and structural engineering simultaneously from day one.
Every master suite addition is heavily engineered to survive the intense coastal environment.
We extend new drain lines directly from the existing concrete slab system. The new shower is built strictly to Florida Building Code (FBC) 8th Edition waterproofing standards. The FBC also requires a formal Manual J load calculation for conditioned rooms.
This calculation proves whether your existing HVAC system can legally cool the added space. We frequently install dedicated ductless mini-split systems for maximum cooling efficiency.
Because this is new construction, the exterior walls must meet ASCE 7-22 wind codes. We install heavy impact-rated glazing and utilize Simpson Strong-Ties for structural framing. These additions strictly require licensed Structural Engineer plans costing $800 to $1,500. This guarantees your new addition safely survives 140 to 150 mph coastal winds.
The Master Suite Build Sequence From Slab to Paint
The addition follows a strict, highly regulated construction sequence without shortcuts.
Every single phase strictly requires a passed inspection before the next phase begins.
Diagnostics and Strict Permitting
We confirm setbacks, map plumbing, and evaluate structural engineering requirements.
We actively prepare formal permit applications based on this heavily confirmed scope. Florida Statute § 713.13 requires filing a formal Notice of Commencement (NOC). We file this immediately to protect your property from unexpected mechanic's liens.
Foundation, Framing, and Active Construction
We pour new concrete footings and strictly tie them into the existing slab.
The slab penetration is cut, plumbed, and heavily inspected by the county. We frame the bedroom and bathroom securely against the approved engineered plan. We run electrical circuits, extend water supplies, and install dedicated HVAC systems.
Post-Service Testing and Turnover
The final building inspection formally signs off on the completed structure.
We thoroughly test all plumbing fixtures under heavy pressure. We verify every new GFCI outlet functions correctly. We completely close the permit and hand you the official inspection records.
Master Suite Additions Across the Pinellas Peninsula
We strictly build custom additions exclusively throughout the Pinellas County area.
Jess Remodeling manages complex builds from our central headquarters in Largo. We proudly serve Largo, Safety Harbor, Seminole, Clearwater, and Dunedin.
Call (727) 677-5582 or email info@jessremodeling.com to confirm your exact location.
- Clearwater
- Dunedin
- Largo
- Safety Harbor
- Seminole
Tell Us What Your New Suite Requires
A primary suite addition legally starts with a strict site visit.
Call Jess Dadon directly at (727) 677-5582 or email info@jessremodeling.com today. Tell us exactly what your current home setup severely lacks.
We will schedule a site visit to confirm your exact setbacks and plumbing routes. We return a scope that strictly fits your actual property dimensions.
Frequent Questions About Pinellas County Master Suites
Review the financial and structural realities of building a local master suite.
We prioritize complete transparency regarding structural engineering and required permitting timelines.
01How much does a master suite addition cost in Pinellas County?
Master suite additions typically range from $80,000 to over $150,000 to complete.
Cutting the concrete slab for new plumbing heavily drives the starting cost. Upgrading the HVAC system and utilizing impact-rated windows also increase the final investment. We confirm exact pricing after physically measuring your property setbacks.
02Can my existing air conditioner cool the new master suite?
Your existing HVAC unit rarely has the capacity to cool the addition.
Florida Building Code strictly requires a formal Manual J load calculation. If your system fails this calculation, we must install a dedicated mini-split system.
03Do master suite additions require a structural engineer?
Yes, tying a roofline into an existing home requires structural engineering.
Engineering plans for exterior additions typically cost between $800 and $1,500 upfront. The new structure must also meet strict ASCE 7-22 wind load requirements. We manage this strict engineering coordination and local permitting process for you entirely.
04Does building an addition trigger the FEMA 50% Rule?
Yes, large additions in coastal flood zones frequently trigger this rule.
If the addition cost exceeds 50% of the home's depreciated market value, strict rules apply. We actively help homeowners navigate this process using independent structural appraisals.
05How long does it take to build a master suite addition?
The entire process usually takes six to ten months total.
Architectural design and local permit review frequently take two to four months alone. The physical construction process takes an additional four to six months after approval.