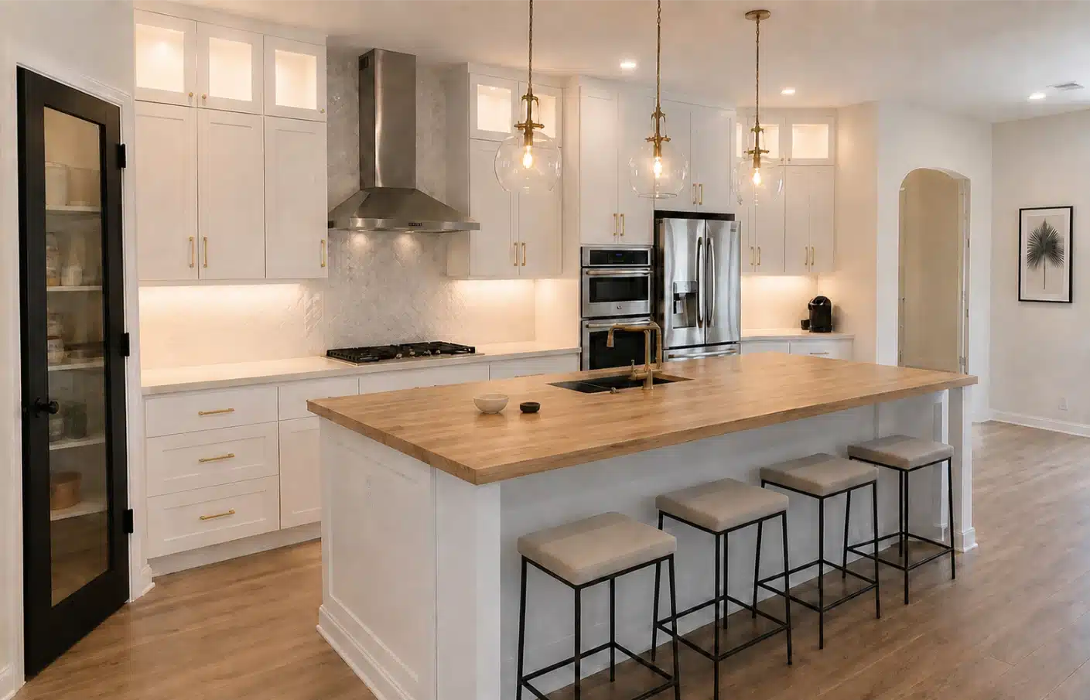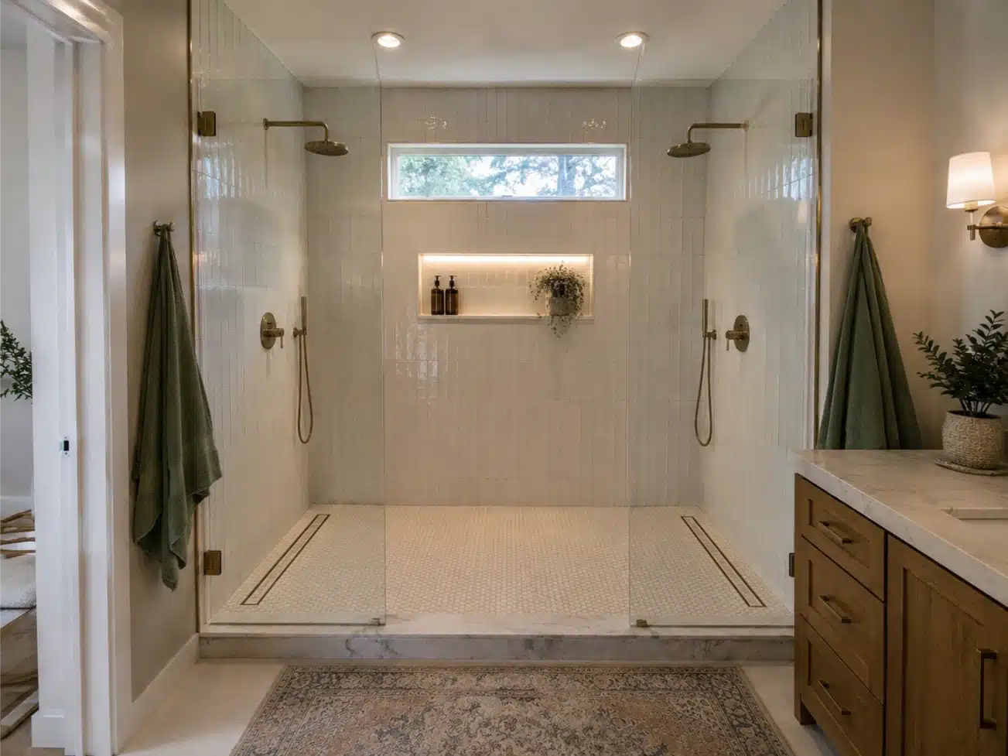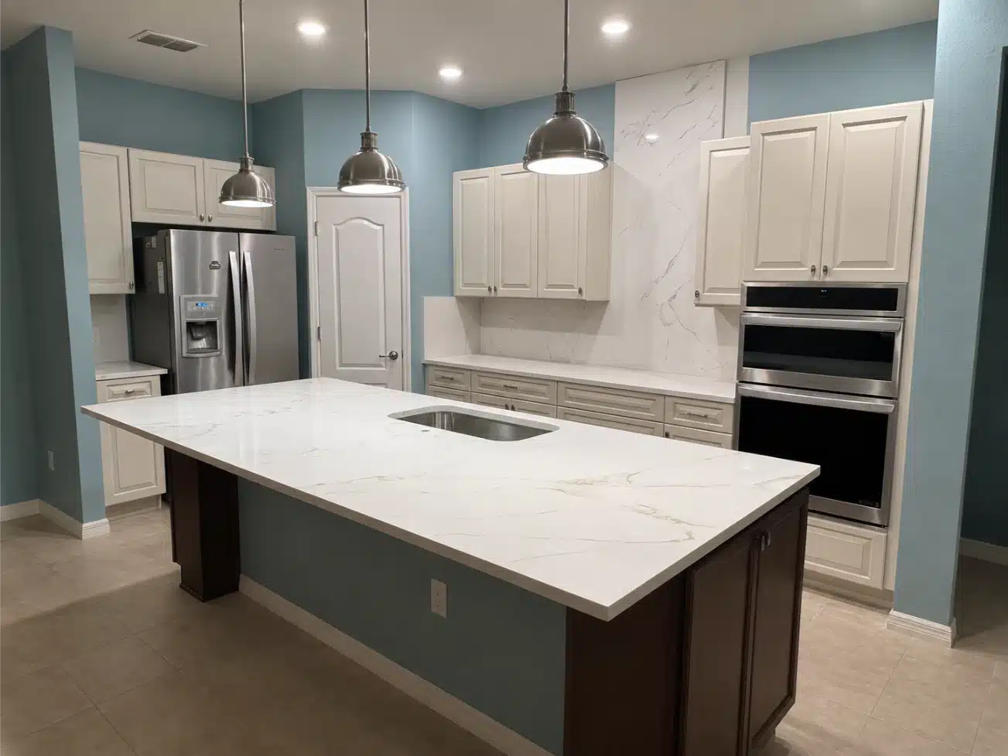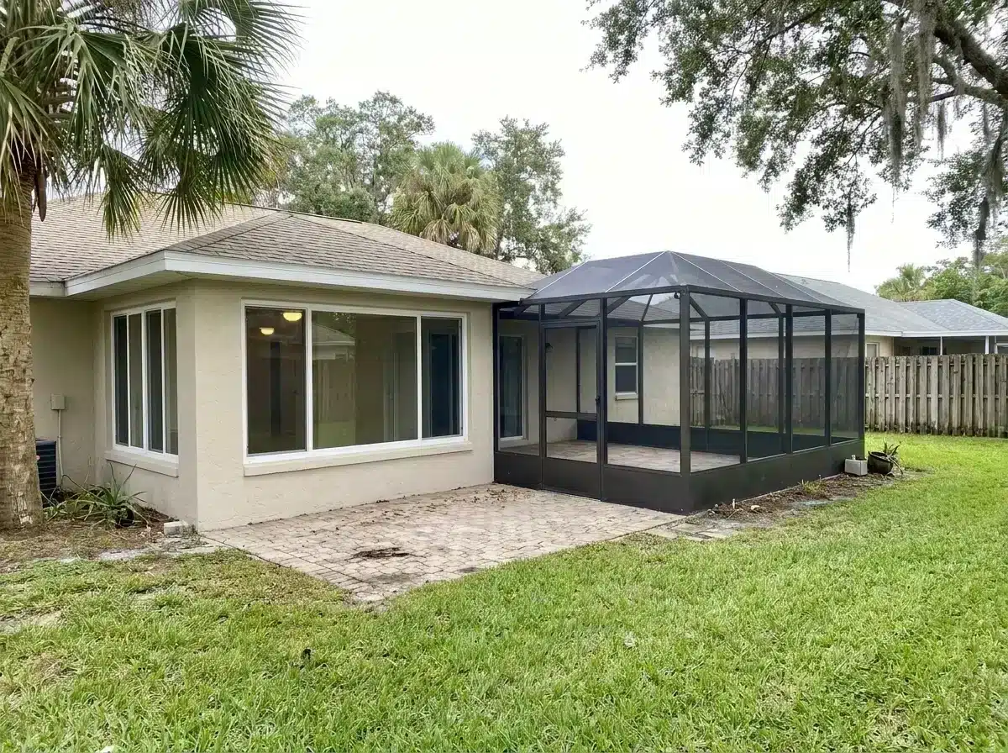
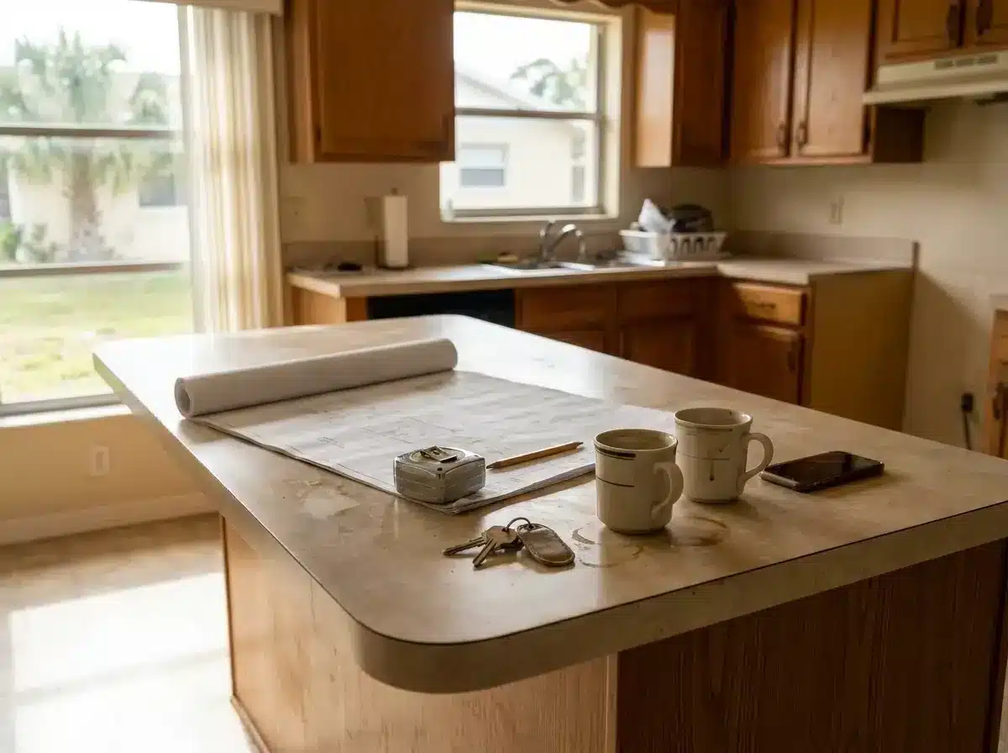
Much of the city's housing growth occurred from 1960 to 1980. Typical concrete-block houses on slab-on-grade foundations require careful planning when walls or plumbing move. We check existing conditions before setting the layout, so the scope accounts for structural support, slab work and older building systems rather than finishes alone.
North Clearwater Beach occupies a low-lying, flood-prone barrier island. Additions and major renovations there need early flood and finished-floor review. High tides and elevated groundwater can restrict drainage, so exterior work must account for drainage paths and opening protection. Projects adding or modifying impervious surfaces require a stormwater narrative and, when required, a drainage plan.
The City of Clearwater Planning & Development Department receives applications and digital plans through its online permitting system. Allow for review and corrections before construction. All or a defined portion of the city lies within the wind-borne debris region, so opening protection and connection details need address-specific confirmation before products are selected.