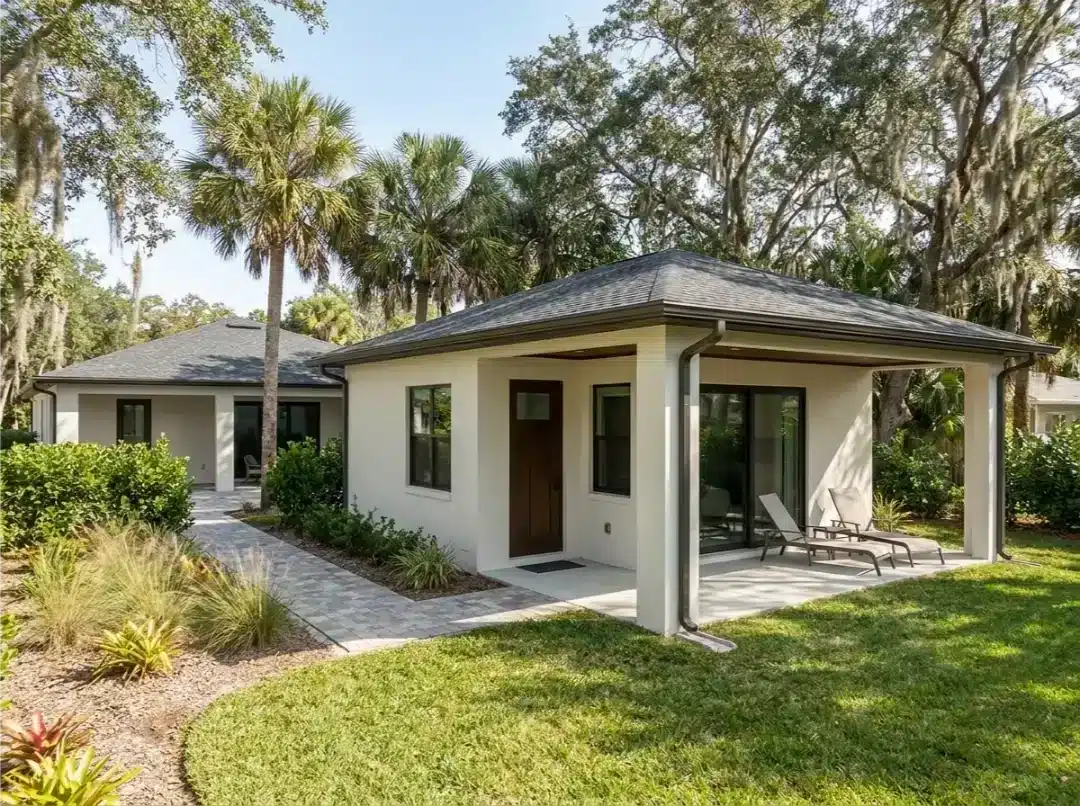
Modern white house with covered patio and lounge chairs, surrounded by palm and oak trees with Spanish moss.
Pinellas County Home Remodeling

Home Remodeling and General Contracting in Largo

For your Largo renovation, we organize the work under one contract, one schedule, and one point of contact.

A renovation starts with what the house can support and how you want to use it. Jess Remodeling works with Largo homeowners on kitchens, bathrooms, whole-house renovations, additions, and new residential construction. We review the existing layout, access, and proposed changes before building the scope.

For a kitchen remodel, that means settling cabinet placement, plumbing changes, and any wall removal together. We use written scopes, coordinate trades and inspections, and document changes so you can see how each decision affects the work.
Remodeling Services for Largo Homeowners

We group interior renovations, added living space, and new construction around the same starting point: the house, the site, and your intended use.

Kitchen and Bathroom Remodeling

We plan cabinets, fixtures, lighting, and finishes around the existing structure and plumbing. Aging-in-place bathrooms can include easier entry, more usable clearances, and support locations considered before the walls are closed.

Whole-House and Investment Renovations

We coordinate room layouts, finishes, and system changes within a combined scope. For investment properties, we start with the intended use and existing condition, then organize the renovation around those requirements.

Room and Suite Additions

Room and master suite additions begin with the connection to the existing house. We review foundation conditions, circulation, drainage, and site access before settling the footprint and structural design.

ADUs and Garage Conversions

We start with the intended living arrangement and parcel feasibility. An ADU or garage conversion needs its own review of permitted use, structure, utilities, and access before a floor plan is finalized.

Custom Home Building

We plan new residential construction around the parcel, household needs, and applicable building requirements. Flood exposure, drainage, structural design, and delivery access belong in the early decisions alongside room sizes and finishes.

Sunrooms, Lanais and Enclosures

Florida rooms, sunrooms, lanais, and screen enclosures need a clear intended use. We review the existing structure, drainage, and proposed connections before defining the enclosure and how it meets the house.

Flood Exposure, Drainage, and Site Access

Largo's vulnerability inventory includes single-family houses, condominiums, mobile homes, and multifamily properties. The building type changes what we inspect and how we plan access. For your house, we check the actual foundation, wall construction, and existing systems before deciding how a new layout or addition will connect.

Creeks and canals carry coastal flood exposure inland. Water View Estates and Midway AM/CAM are among the areas identified with storm-surge exposure, so a shoreline distance alone is not enough for planning. We review parcel flood information before settling elevations, utility locations, or materials for a major renovation. Substantial-improvement requirements need confirmation for the property and proposed scope.

Some parts of the city are highly developed, which can constrain staging and expansion. The city's mapped stormwater ponds and flooding problem areas are useful starting points before changing grades or adding hard surfaces. Plan to discuss drainage history, delivery access, and where materials can be stored during construction.

  • Check parcel flood mapping before settling addition elevations or utility locations.
  • Review drainage history before changing grades or adding hard surfaces.
  • Identify nearby stormwater ponds and who is responsible for them.
  • Confirm delivery access and material storage space before expanding the footprint.
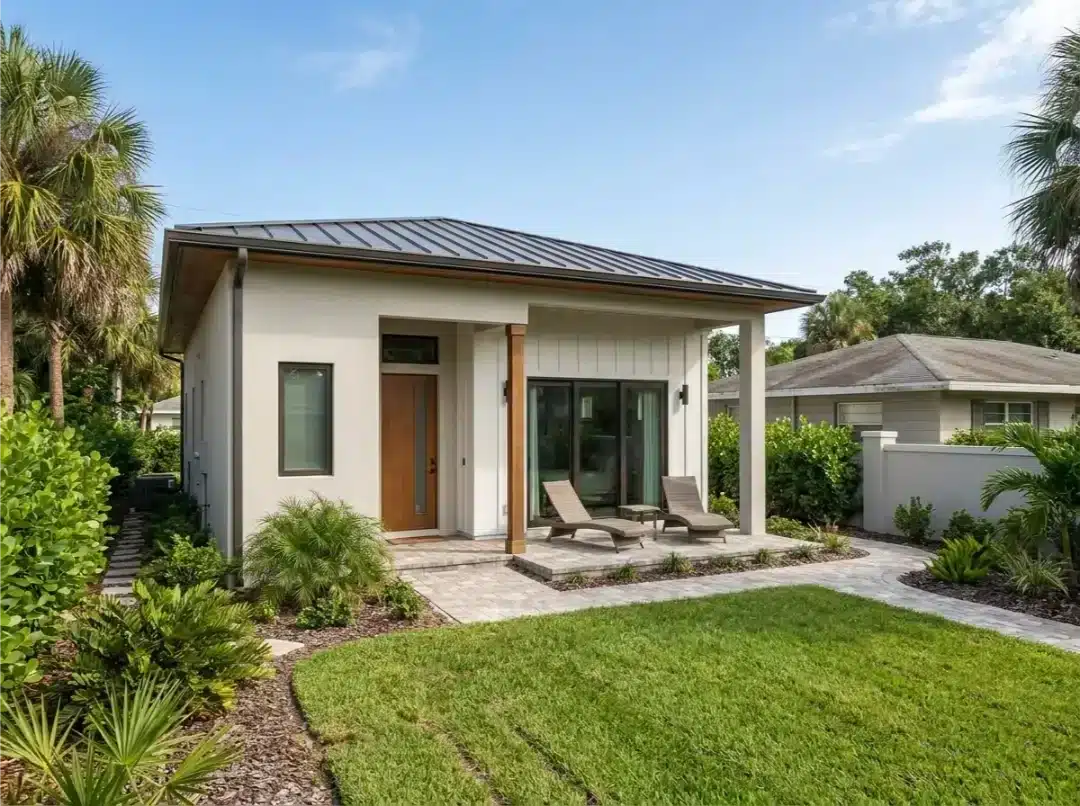
Modern white house with dark metal roof, covered porch with lounge chairs, paver patio, and tropical landscaping

Wall Openings Need a Structural Plan

Largo has heavily developed areas where space beside a house can limit beam delivery and staging. Before planning a wider kitchen opening, we check how materials will reach the work area and where temporary supports can stand. We also inspect the wall, the loads above it, and the foundation beneath the proposed beam supports.

For a load-bearing wall removal, engineered plans guide the opening size, beam, posts, connection hardware, and any needed foundation changes. We follow those details and applicable Florida Building Code requirements rather than choosing a beam from the room dimensions alone. Where the work affects exterior walls or structural connections, the design must also address project-specific wind loads. Plan to settle these structural details before finalizing the room layout.

From First Conversation to Handover

The stages below cover site review, scope decisions, permit planning, trade sequencing, inspections, and the final walkthrough.

  • 1Site visitWe walk the house, measure, and look at what is already there.
  • 2Written scopeMaterials, sequence and responsibilities agreed before anything is ordered.
  • 3PermitsApplications, engineered plans where needed, and the filings the job requires.
  • 4ConstructionTrades sequenced and inspections booked as each stage closes.
  • 5WalkthroughPunch list cleared together before the project is closed out.

Our Base and Nearby Service Areas

We work from our Largo base and also serve homeowners in Seminole, Clearwater, and Pinellas Park as part of our Tampa Bay service area. We plan site visits and deliveries around the project address, access restrictions, and the work scheduled that day. Share any parking limits or delivery constraints early so we can account for them when coordinating trades and materials.

What affects the cost in Largo

Remodeling costs in Largo depend on how much of the existing house changes. Keeping a layout differs from relocating plumbing, opening a structural wall, or extending the footprint. Material selections, site access, permit requirements, and the condition of concealed systems all affect the scope we price.

For whole-house remodeling, we work through connected decisions before treating rooms as separate budgets. Flood exposure or drainage concerns may also affect the design and materials. We put the agreed work in writing and document changes so you can distinguish the original scope from later decisions.

Questions from Largo homeowners

How do you establish the permit requirements for my remodel?
The property address and proposed scope guide our permit planning. Tell us about wall removals, plumbing moves, additions, or changes in use so we can identify the drawings, trades, and inspections involved. We confirm the applicable permit route before work begins. Review timing depends on the application and reviewing authority.
Does an inland location remove the need for flood checks?
No. Inland parcels can still have coastal flood exposure through creeks and canals, along with local drainage concerns. Bring any flood information you have and describe past water problems around the house. We use those details alongside parcel mapping to assess what needs further review before committing to an addition or major renovation.
Can I turn my garage into a separate rental?
That depends on the property's permitted use and the proposed conversion. Florida's ADU statute retains local-government ordinance authorization. Tell us whether you intend to create a separate dwelling or expand your household's living space. We review that intended occupancy along with building conditions and required approvals before developing the conversion layout.
What should I check before demolition in an older home?
Start with the construction date and the surfaces the work will disturb. For covered paid renovation that disturbs paint in pre-1978 housing, the EPA's renovation rules require applicable certification and lead-safe practices. Raise this before scheduling demolition so those requirements can be addressed alongside structural checks and the planned work.
How does JESS FLEX help me schedule project payments?
JESS FLEX™ offers convenience and choice in how you schedule project payments, including milestone payments. Discuss the payment schedule alongside the written scope so you understand how payments relate to the work. Ask Jess Dadon to explain the available scheduling choices for your project before you sign the agreement.

Plan your Largo remodel

Call (727) 677-5582 to request a site visit for your Largo home and discuss the layout, site conditions, and scope you have in mind.

Jess Remodeling · Licensed General Contractor CGC1540667 · serving Largo, FL from 491 East Lake Drive, Largo, FL 33771