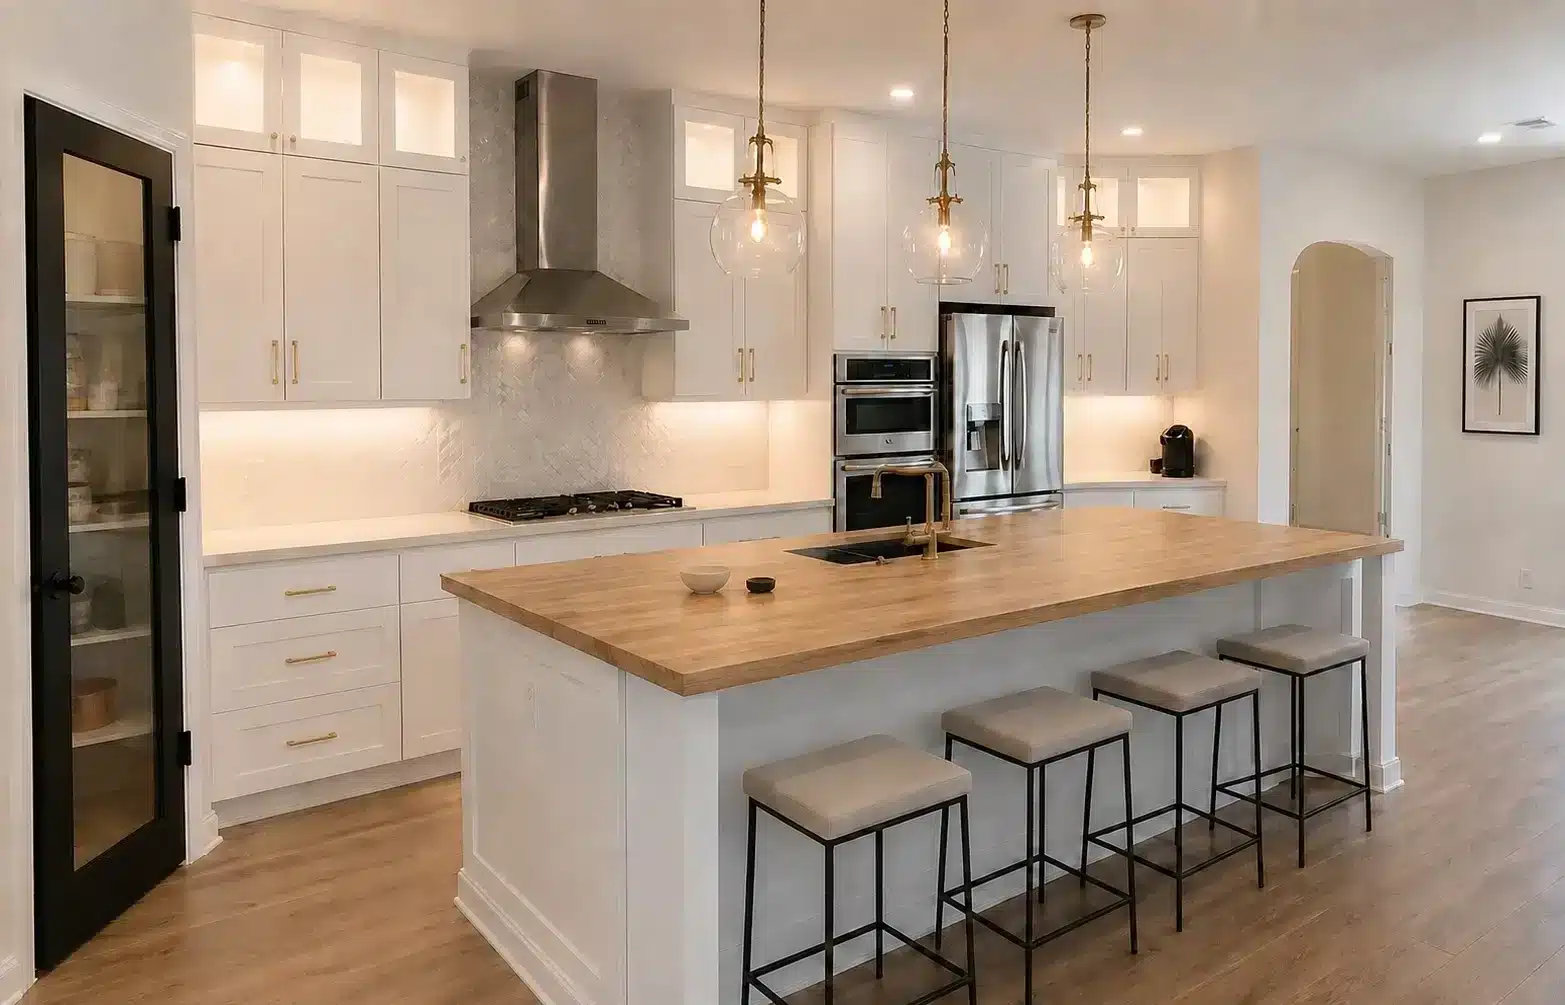
Modern kitchen with white cabinetry, wooden island, and stainless steel appliances
Residential Remodeling in Pinellas County

Home Remodeling and General Contracting in Dunedin

For your Dunedin renovation, we bring the work under one contract, one schedule and one point of contact from planning through closeout.

Your previous renovations can affect what you can build next in Dunedin. We review the proposed work alongside the home's condition and relevant permit history before developing the scope. Jess Remodeling handles interior renovations, additions and new residential construction, with founder Jess Dadon coordinating planning, sequencing and closeout.

For a focused project, explore our kitchen remodeling or bathroom renovation services. We also build ADUs, custom homes and master suite additions, and handle aging-in-place bathrooms, investment property renovations and lanai enclosures. We use written scopes and documented changes to keep decisions clear as work proceeds.
Remodeling Services for Dunedin Homeowners

Interior renovations, conversions and added living space share a planning process that connects existing conditions, material selections, permit documents and construction.

Kitchen Remodeling

We plan cabinetry, counters, lighting and appliance layouts around the existing room. If the design changes walls or exterior openings, we coordinate structural information and applicable product documents with the permit package.

Bathroom Renovation

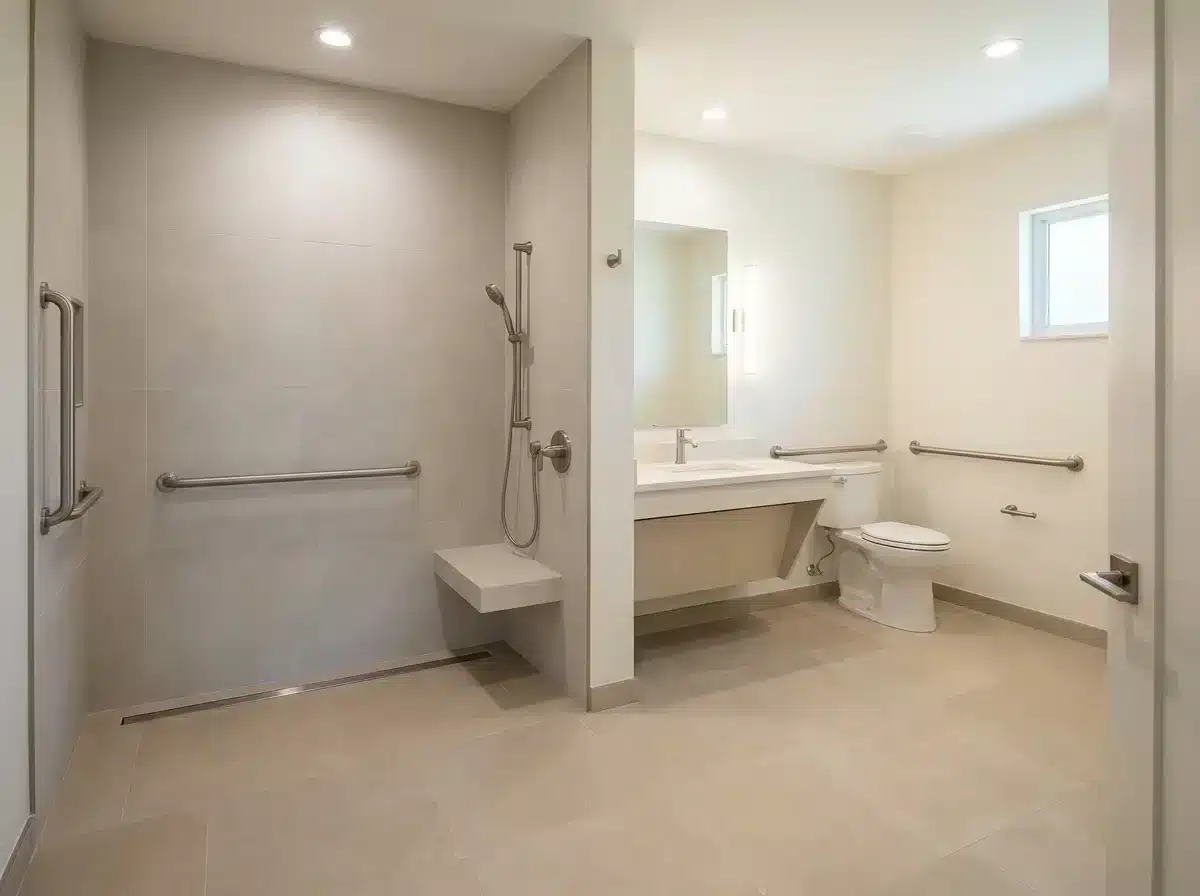
We coordinate shower layouts, waterproofing, tile, vanities and fixtures. Aging-in-place bathroom planning can include easier shower access, seating and grab-bar support, with the existing floor and plumbing assessed before the layout is set.

Whole-House Remodeling

We organize connected rooms and structural changes into a coordinated scope. For properties subject to flood review, we examine previous improvements alongside the proposed renovation before committing to a whole-house design.

Room and Suite Additions

We plan added living space and master suites around the connection to the existing house. Elevation records, prior improvements and exterior-product documents help establish a workable scope before detailed selections.

Garage Conversion

We assess the existing garage and your intended use before developing the conversion scope. Layout, floor conditions, utility connections and proposed exterior openings inform the design and permit documents.

Florida Rooms and Sunrooms

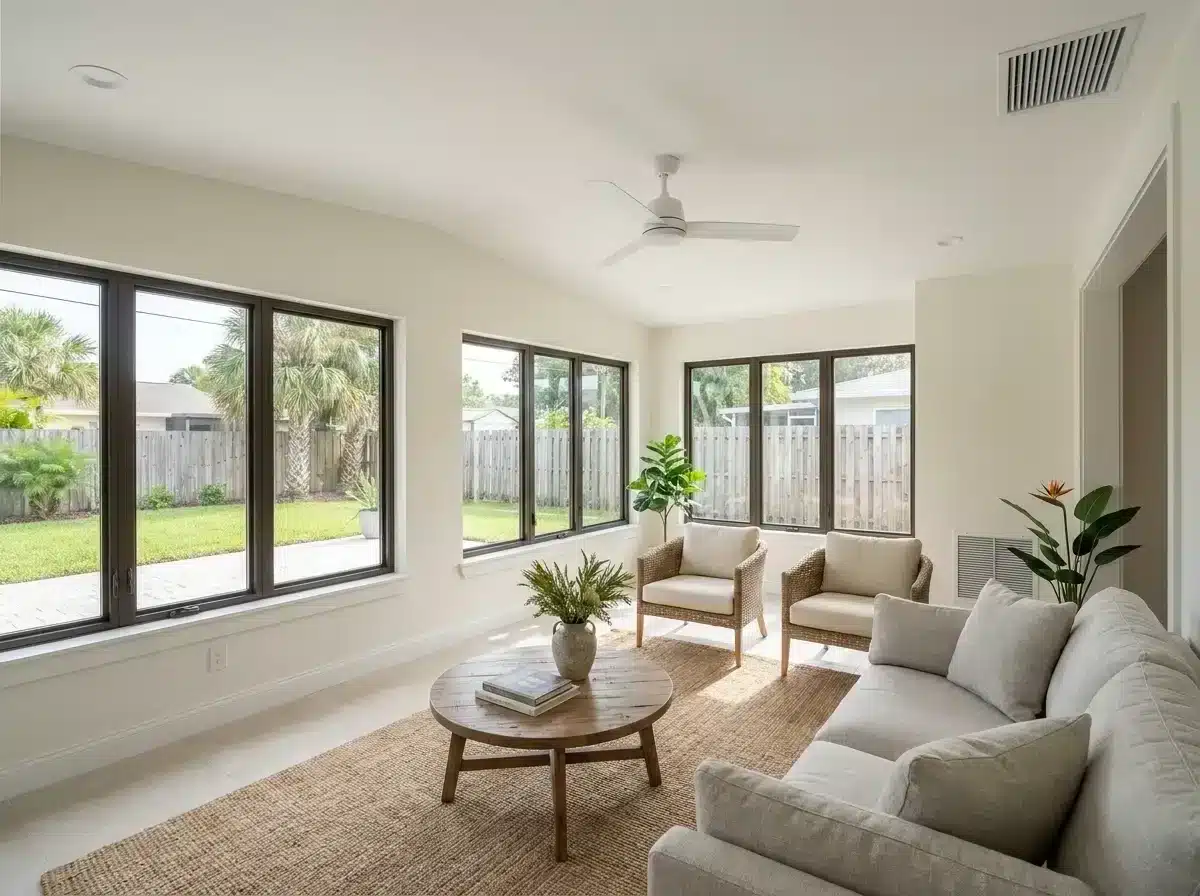
We plan enclosed living space around the existing home and proposed window and door systems. Applicable product approval numbers and installation instructions are coordinated before permit submission, along with structural and flood-review information.

Previous Work and Coastal Conditions Matter

The city's waterfront overlooks the Gulf of Mexico and St. Joseph's Sound. For waterfront additions and major renovations, we check the property's mapped flood designation and available elevation records before committing to a layout. Existing foundations and framing also need a site assessment before structural changes are designed.

In mapped flood areas, the city's substantial-improvement calculation combines repairs, rehabilitation, additions and improvements over five years when testing the 50 percent threshold. Bring records of earlier work to the planning discussion. A substantially improved or damaged building must meet flood regulations, including elevation one foot above base flood elevation or to design flood elevation, whichever is higher. That can change the feasibility of the proposed scope.

Building-permit applications go through the Dunedin Citizen Self Service portal. Applicable products need approval numbers and installation instructions in the submittal, so window and exterior-door choices belong in permit planning. Consult the city's Practical Guide to Permitting when preparing the application documents.

  • Gather records of repairs and improvements from the previous five years.
  • Confirm the property's mapped flood designation and available elevation records.
  • Settle exterior-product selections and collect applicable approval numbers and installation instructions.
  • Prepare application documents for submission through the city's Citizen Self Service portal.
Sunroom with black-framed glass doors, beige furniture, and tropical plants overlooking a fenced yard
Accessible bathroom with walk-in shower, grab bars, built-in bench, vanity, and toilet

Coordinate Structural Plans With Product Selections

For load-bearing wall removal, engineered plans define the beam, supports, connection hardware and any foundation changes needed for the opening. Engineered plans for that work cost $800–$1,500. We assess the existing structure before agreeing on the opening and include the required structural work in the remodeling scope.

When the renovation also changes an exterior opening, coordinate the structural design with the selected window or door. The city's product-document requirements make those selections part of permit preparation, rather than a finishing decision left for later. We review applicable Florida Building Code requirements and assemble the structural and product information together before submission.

From Project Records to Final Walkthrough

We connect the site assessment, prior-work review, selections, permit documents, construction sequence and closeout in a written project scope.

  • 1Site visitWe walk the house, measure, and look at what is already there.
  • 2Written scopeMaterials, sequence and responsibilities agreed before anything is ordered.
  • 3PermitsApplications, engineered plans where needed, and the filings the job requires.
  • 4ConstructionTrades sequenced and inspections booked as each stage closes.
  • 5WalkthroughPunch list cleared together before the project is closed out.

Scheduling Across the Surrounding Service Area

We serve Dunedin from our Largo base and also work with homeowners in Palm Harbor, Clearwater, Safety Harbor and Oldsmar. We plan site visits, deliveries and trade work around the project sequence and property access. Tell us about access restrictions and when someone can meet on site so we can coordinate the visit before traveling to the property.

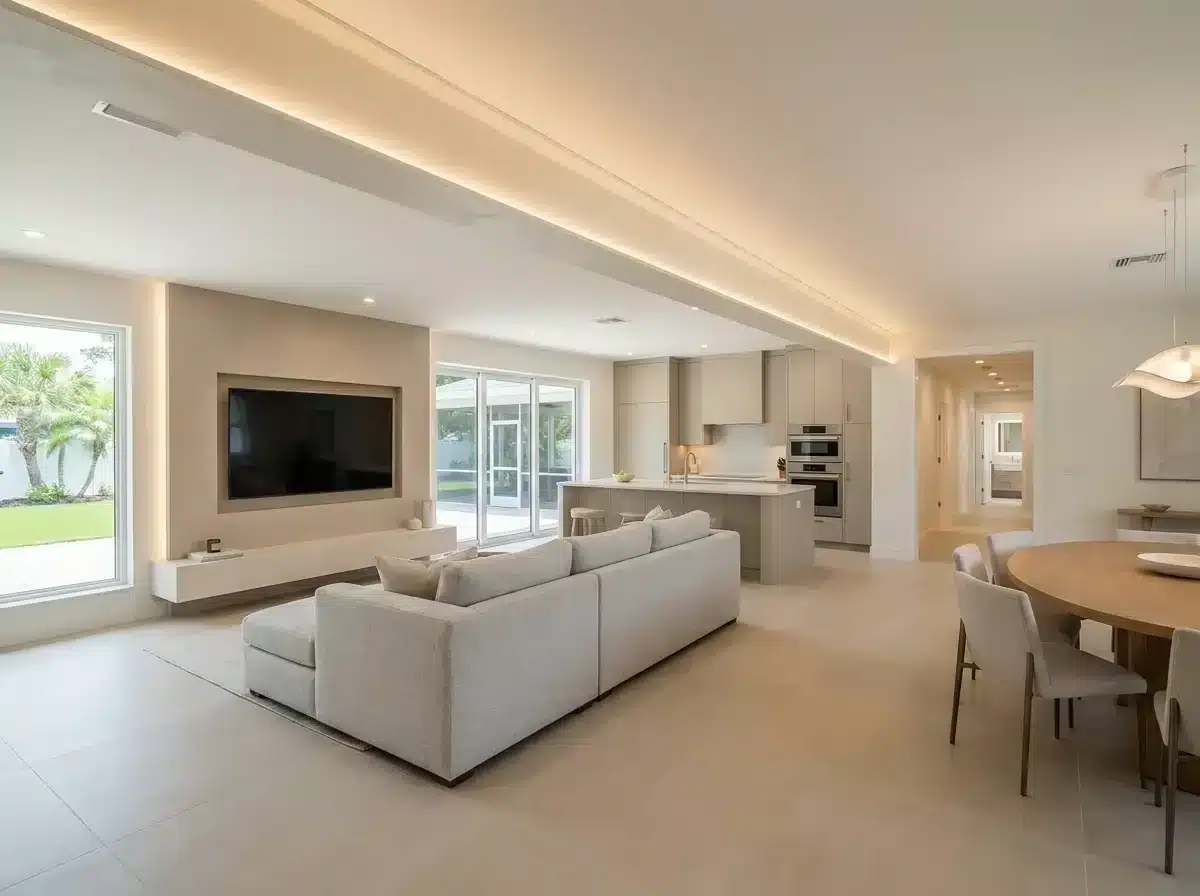
Modern open-plan living room with beige sectional sofa, wall-mounted TV, and kitchen visible beyond.

What affects the cost in Dunedin

A Dunedin remodeling budget starts with the work you want and the conditions we find. Cabinetry, tile, fixtures and exterior products affect material costs; moving plumbing, changing openings and addressing existing conditions affect labor and scope. Site access, engineering and permit requirements also belong in the estimate before construction begins.

For a home subject to flood review, earlier improvements can change the feasibility of the current proposal. We review that history before treating a room-by-room budget as the complete project cost. Bring available plans, permit records and a list of priorities so we can separate essential work from optional finish choices.

Questions from Dunedin homeowners

How long should I allow for residential permit review?
The city's permitting guide states an average residential plan-review time of 5–7 business days. That is a review average, not a promised approval date or construction start. Allow for preparing the application, supplying missing documents and answering review comments. We coordinate selections and applicable product information before submitting the package through the city's Citizen Self Service portal.
Can earlier renovations affect my next remodeling project?
Yes. To prepare for the city's cumulative-work review, organize earlier projects into a dated list describing what changed. Match available permit records and plans to each entry, and flag any gaps for discussion. We can start with that history and identify what still needs clarification before developing the next scope.
Should I choose windows and doors before permit submission?
Yes, when they are part of the proposed work. Permit submittals require product approval numbers and installation instructions for each applicable product. We coordinate those selections with the design so the submitted documents describe the products intended for installation. A later substitution needs review against the plans and submitted product information before it is ordered.
What should I bring to the first site visit?
Bring your project priorities, available plans, previous permit records and any elevation documents you have. Records covering earlier improvements are especially useful for flood-review planning. Include window or door preferences if exterior openings will change. We use the visit to assess existing conditions, discuss the intended use of each space and identify information needed for the scope.

Plan your Dunedin remodel

Call (727) 677-5582 to arrange a Dunedin site visit and discuss your plans, previous renovations and the records needed to assess the work.

Jess Remodeling · Licensed General Contractor CGC1540667 · serving Dunedin, FL from 491 East Lake Drive, Largo, FL 33771